Adriana Hagerman

BEDS4
BATHS3 full 1 partial
SQUARE FEET3,737
MLS#10834761
STATUSActive
PROPERTY TYPEResidential - Single Family
SUBDIVISIONHampstead
NEIGHBORHOODRoswell
Property Description
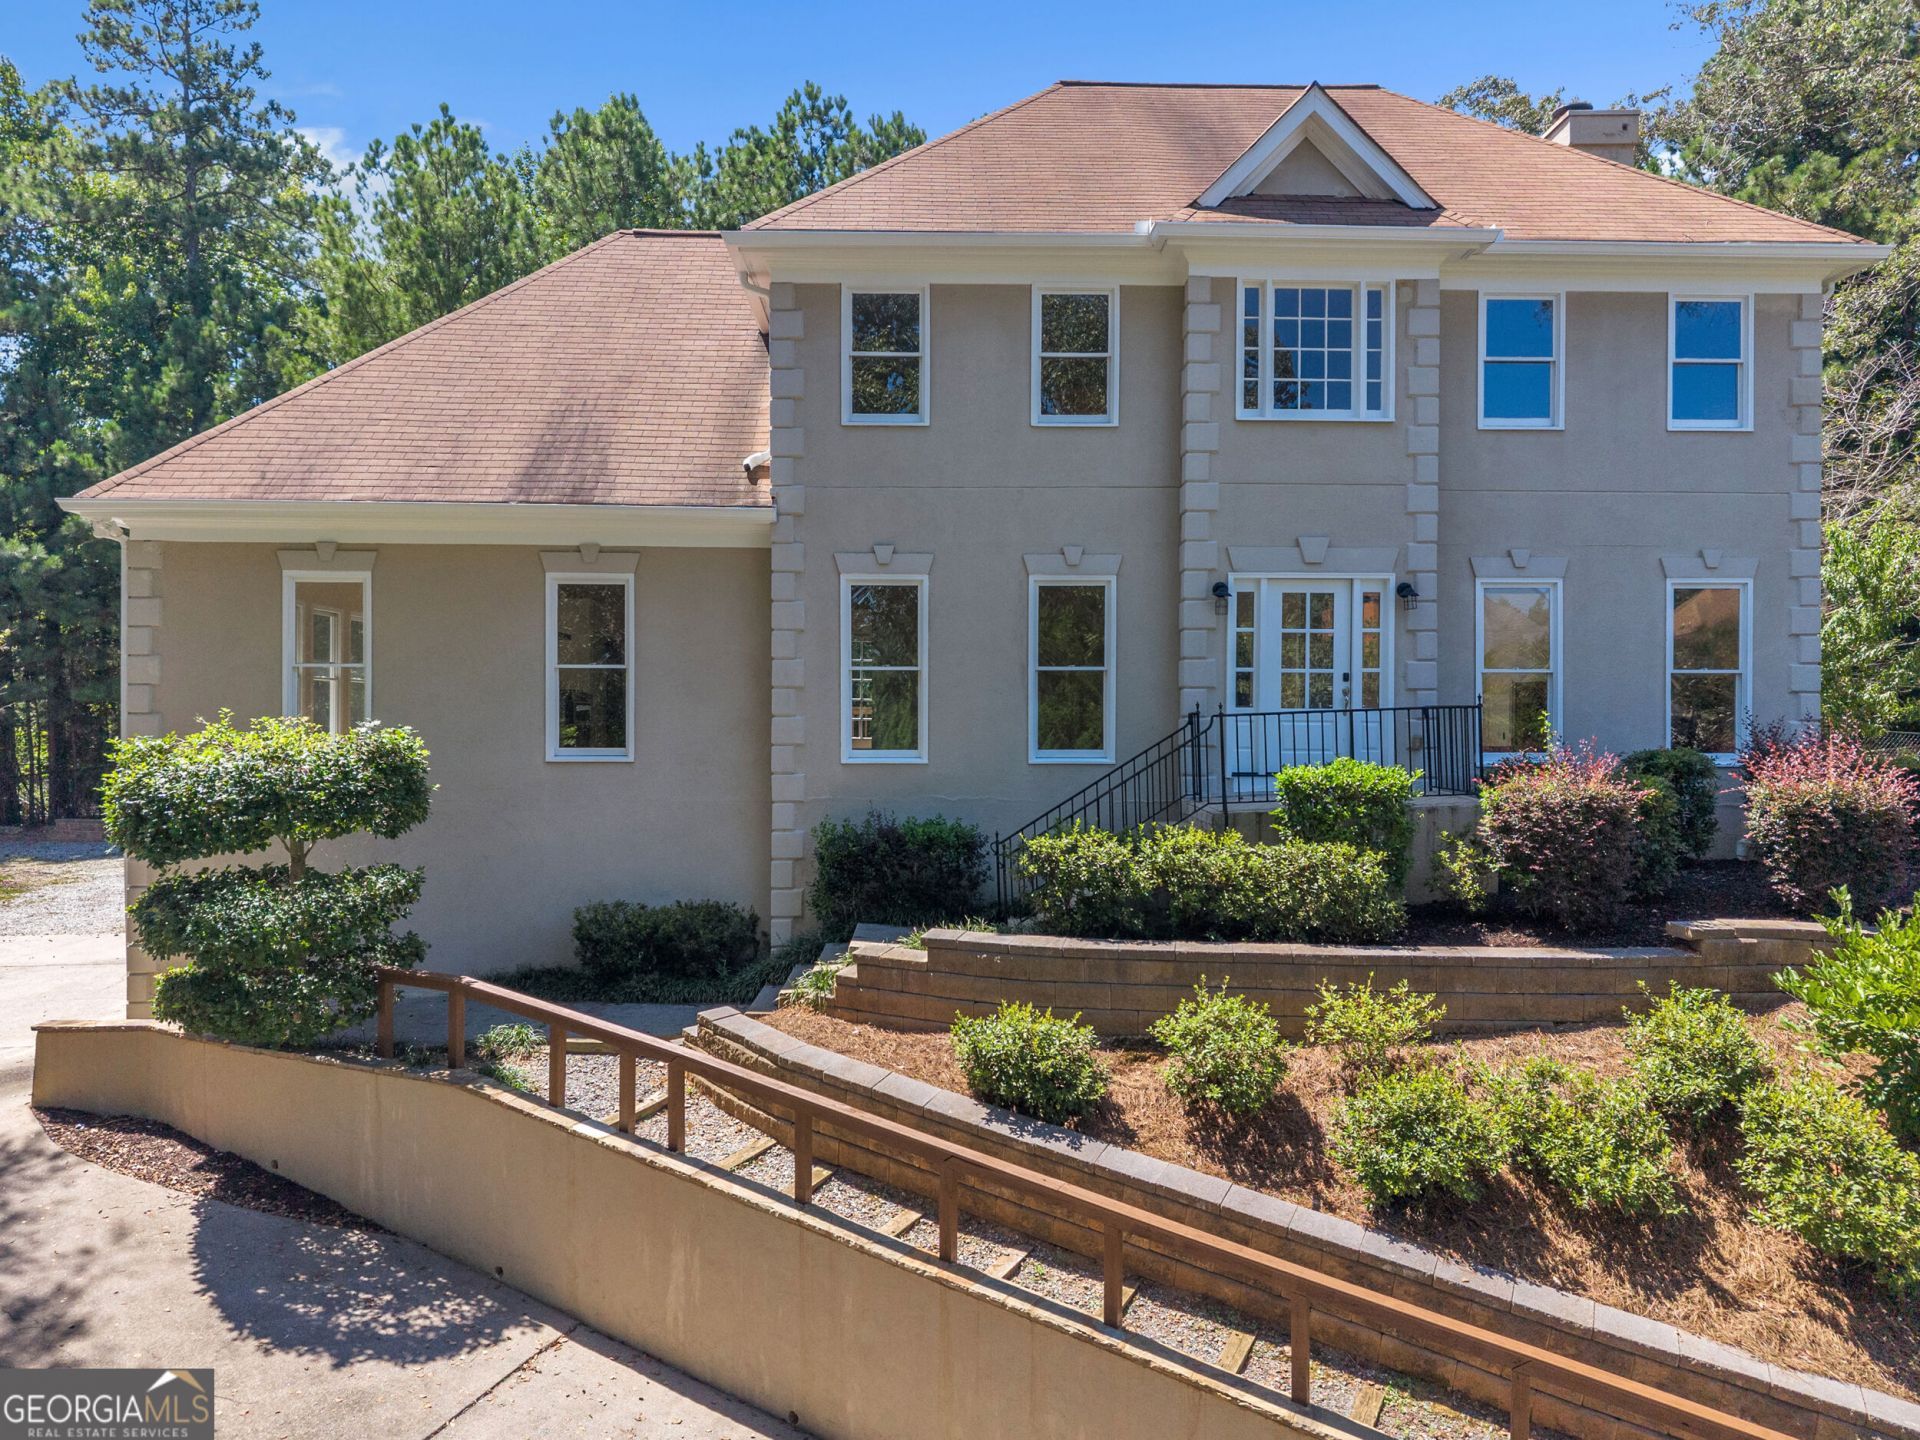
Enjoy the Roswell lifestyle with lower Cobb County taxes, top Pope High schools, and rare four-sided natural light that fills this updated home with vibrant, uplifting energy. Step inside 3601 Hampstead Lane to find hardwood floors, an open flow, and a cozy fireplace anchored by an updated kitchen with stone countertops, modern appliances, and generous cabinetry. The main and upper levels offer sizable bedrooms, renovated baths, and a versatile bonus room ideal for a private office or playroom. Downstairs, the expansive finished terrace level delivers endless flexibility for an in-law suite, media room, recreation area, or gym. Located within the Tritt, Hightower Trail, and Pope cluster, and just minutes from Canton Street dining, parks, and East Cobb shopping. Move-in ready and turnkey. Schedule your private tour today.
Property Features
Property Type: Residential - Single Family
Basement: Yes
Basement: Bath Finished, Daylight, Exterior Entry, Finished
Cooling: Central Air
Fireplaces: 1
Heating: Central
Home Style: Traditional
Lot Size: 0.34 Acres
Roof Type: Composition
Stories: 2.0
Taxes: $7,764
Year Built: 1988
Feature Descriptions
Additional Rooms: Bonus Room, Exercise Room, Family Room, Laundry, Office
Appliances: Dishwasher, Disposal, Double Oven, Dryer, Electric Water Heater, Refrigerator, Stainless Steel Appliance(s), Washer
Days on Site: 67
Exterior: Stucco
Flooring: Hardwood
Interior: High Ceilings, Walk-In Closet(s)
Kitchen: Breakfast Area, Kitchen Island
Parking Notes: Carport
Sewer: Public Sewer
Topography: Corner Lot, Sloped
Utilities: Cable Available, Electricity Available, High Speed Internet, Natural Gas Available, Phone Available, Sewer Available, Water Available
Water: Public
Local Schools
High School: Pope
Middle School: Hightower Trail
Elementary School: Tritt
Listed By / Shown By
Listed By
Agency Name: Virtual Properties Realty.com
Agency Phone: 770-495-5050
Shown By
Agent Name: Adriana Hagerman
Agent Phone: Cell: (678) 675-9035
Agency Title: Crye-Leike Real Estate Services

Source: GAMLS
Estimate Your Payment
Estimated Payment
$ 2,648.20 per month $1,769.33 Principal & Interest $647.00 Property Tax $231.88 Homeowner's InsuranceChange Payment Information
Privacy Policy / DMCA Notice / ADA Accessibility


This site is hosted, designed and copyright
© 1994 - 2026 by
Delta Media Group, Inc. -- Patent Pending --
3601 NE Hampstead Lane | MLS# 10834761
This single family home located at 3601 NE Hampstead Lane, Roswell, GA 30075 is currently listed for sale with an asking price of $795,000. This property was built in 1988 and has 4 bedrooms and 3 full and 1 partial baths with 3737 sq. ft. NE Hampstead Lane is located in the Hampstead subdivision. Search Hampstead real estate on www.adrianahagerman.com today.