Adriana Hagerman

BEDS4
BATHS3 full 1 partial
SQUARE FEET2,496
MLS#10811730
STATUSActive
PROPERTY TYPEResidential - Single Family
SUBDIVISIONMountain Cove
NEIGHBORHOODSnellville
Property Description
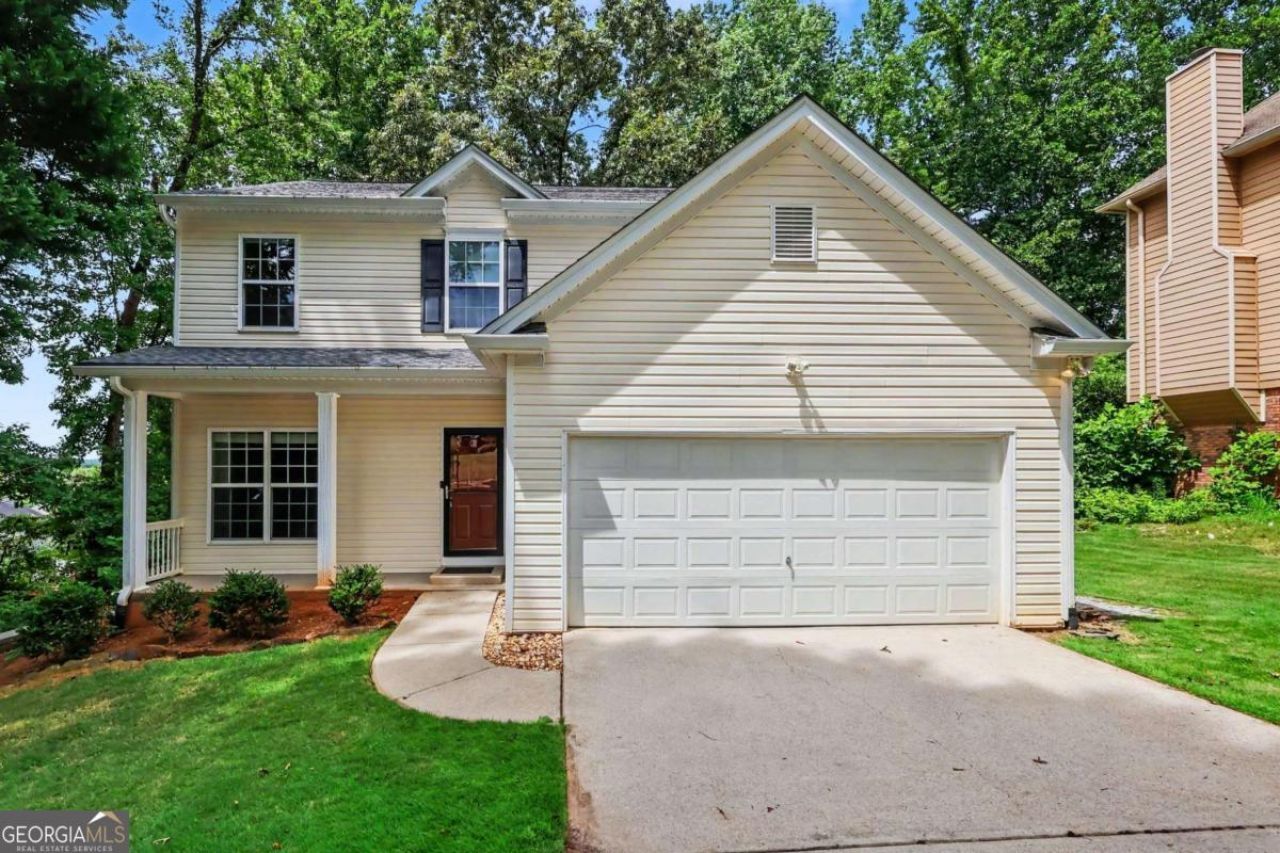
NO HOA * FINISHED BASEMENT BEDROOM & FULL BATH * PRIVATE 0.49-ACRE LOT * ONE-YEAR HOME WARRANTY INCLUDED - MORE SPACE. MORE FLEXIBILITY. NO HOA! Put this 4-bedroom, 3.5-bath Snellville home at the top of your showing list. Three levels of living give you room to work, entertain, host guests, and spread out. The finished portion of the basement features a fourth bedroom and full bath, offering guests a separate place to unwind. Need a home office, reading room, or playroom? The main-level flex room is ready to fit your needs. A workout room, workshop area, additional storage, and two-car garage give you even more usable space. Step outside and see what sets this home apart: a private 0.49-acre lot, covered patio for morning coffee, and a large deck ready for your next gathering. Enjoy the outdoor space you've been searching for, with no HOA and a one-year home warranty included for added peace of mind. MAKE YOUR NEXT MOVE!
Property Features
Property Type: Residential - Single Family
Basement: Yes
Basement: Bath Finished, Finished, Full
Cooling: Ceiling Fan(s), Central Air
Garage: 2 car attached
Heating: Central
Home Style: Traditional
Lot Size: 0.49 Acres
Roof Type: Composition
Stories: 3.0
Taxes: $4,634
Year Built: 2004
Feature Descriptions
Additional Rooms: Foyer, Laundry
Appliances: Dishwasher, Disposal, Refrigerator
Days on Site: 102
Dining Room: Separate Room
Exterior: Vinyl Siding
Flooring: Carpet, Laminate
Foundation: Block
Interior: Beamed Ceilings, High Ceilings, Rear Stairs
Kitchen: Breakfast Area, Pantry
Parking Notes: Garage, Attached
Security Features: Smoke Detector(s)
Sewer: Septic Tank
Topography: Private
Utilities: Cable Available, Electricity Available, Natural Gas Available, Phone Available, Sewer Available, Water Available
Water: Public
Water: No Dock Or Boathouse
Local Schools
High School: Shiloh
Middle School: Shiloh
Elementary School: Annistown
Listed By / Shown By
Listed By
Agency Name: LOCAL Realty
Agency Phone: 470-467-9000
Shown By
Agent Name: Adriana Hagerman
Agent Phone: Cell: (678) 675-9035
Agency Title: Crye-Leike Real Estate Services

Source: GAMLS
Estimate Your Payment
Estimated Payment
$ 1,298.66 per month $806.77 Principal & Interest $386.17 Property Tax $105.73 Homeowner's InsuranceChange Payment Information
Privacy Policy / DMCA Notice / ADA Accessibility


This site is hosted, designed and copyright
© 1994 - 2026 by
Delta Media Group, Inc. -- Patent Pending --
3611 Jasmine Cove Lane | MLS# 10811730
This single family home located at 3611 Jasmine Cove Lane, Snellville, GA 30039 is currently listed for sale with an asking price of $362,500. This property was built in 2004 and has 4 bedrooms and 3 full and 1 partial baths with 2496 sq. ft. Jasmine Cove Lane is located in the Mountain Cove subdivision. Search Mountain Cove real estate on www.adrianahagerman.com today.