Adriana Hagerman

BEDS4
BATHS3 full
SQUARE FEET2,400
MLS#10810834
STATUSUnder Contract
PROPERTY TYPEResidential - Single Family
SUBDIVISIONThomas Estates
NEIGHBORHOODJonesboro
Property Description
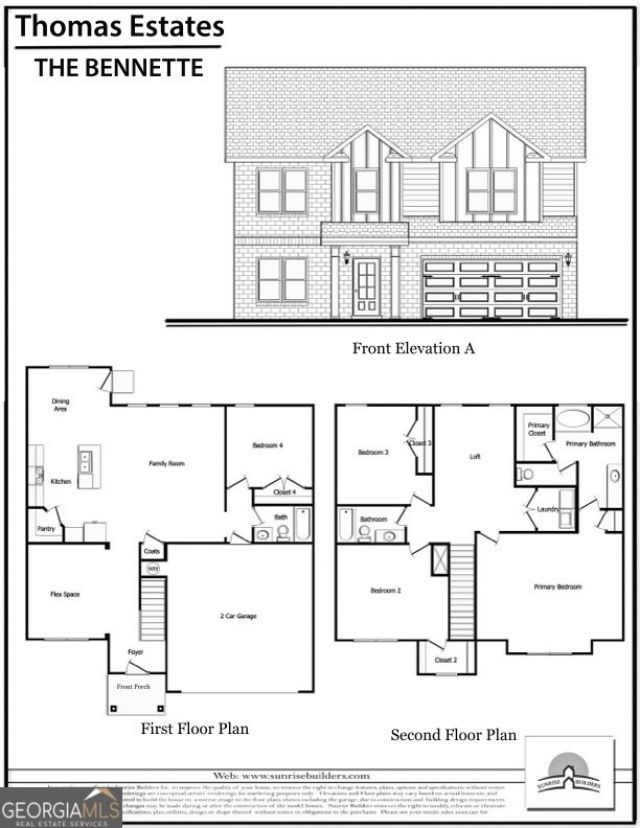
Welcome to Thomas Estate! Jonesboro's newest premier new construction community! This featured home is the Bennett floorplan, one of five thoughtfully designed layouts. Offering 4 bedrooms and 3 full baths, this home boasts a spacious loft, a flex room, and a guest bedroom on the main floor for added convenience. Enjoy a modern kitchen with 42 cabinets (available in 5 designer colors), stainless steel appliances, and smart-home ready features including an EV charger. Designed with today's lifestyle in mind, the Bennett combines style, comfort, and functionality in a sought-after location just minutes from everything. Call today and ask about our value options and current incentives! All prices, promotions, and incentives are subject to change without notice
Property Features
Property Type: Residential - Single Family
Basement: None
Cooling: Ceiling Fan(s), Electric
Fireplaces: 1
Heating: Electric
Home Style: Brick/Frame
Lot Size: 0.19 Acres
Stories: 2.0
Taxes: $0
Year Built: 2026
Feature Descriptions
Additional Rooms: Bonus Room, Foyer, Laundry, Loft
Amenities: Playground, Sidewalks
Appliances: Dishwasher, Microwave, Range, Refrigerator, Stainless Steel Appliance(s)
Days on Site: 12
Exterior: Concrete, Vinyl Siding
Fireplace Type: Family Room
Flooring: Carpet, Vinyl
Interior: Double Vanity, Separate Shower, Soaking Tub, Tray Ceiling(s), Walk-In Closet(s)
Parking Notes: Garage, Attached
Sewer: Public Sewer
Topography: None
Utilities: Electricity Available, Underground Utilities
Water: Public
Local Schools
High School: Mundys Mill
Middle School: Pointe South
Elementary School: Kemp
Listed By / Shown By
Listed By
Agency Name: Sunrise Home Marketing, LLC
Agency Phone: 770-210-8470
Shown By
Agent Name: Adriana Hagerman
Agent Phone: Cell: (678) 675-9035
Agency Title: Crye-Leike Real Estate Services

Source: GAMLS
Estimate Your Payment
Estimated Payment
$ 969.86 per month $857.49 Principal & Interest $0.00 Property Tax (data not provided by mls) $112.38 Homeowner's InsuranceChange Payment Information
Privacy Policy / DMCA Notice / ADA Accessibility


This site is hosted, designed and copyright
© 1994 - 2026 by
Delta Media Group, Inc. -- Patent Pending --
363 Windy Lane | MLS# 10810834
This single family home located at 363 Windy Lane, Jonesboro, GA 30238 is currently listed for sale with an asking price of $385,290. This property was built in 2026 and has 4 bedrooms and 3 full baths with 2400 sq. ft. Windy Lane is located in the Thomas Estates subdivision. Search Thomas Estates real estate on www.adrianahagerman.com today.