Adriana Hagerman

BEDS3
BATHS2 full 1 partial
SQUARE FEET1,670
MLS#10815118
STATUSNew
PROPERTY TYPEResidential - Townhouse
SUBDIVISIONMundy Mill Township
NEIGHBORHOODOakwood
Property Description
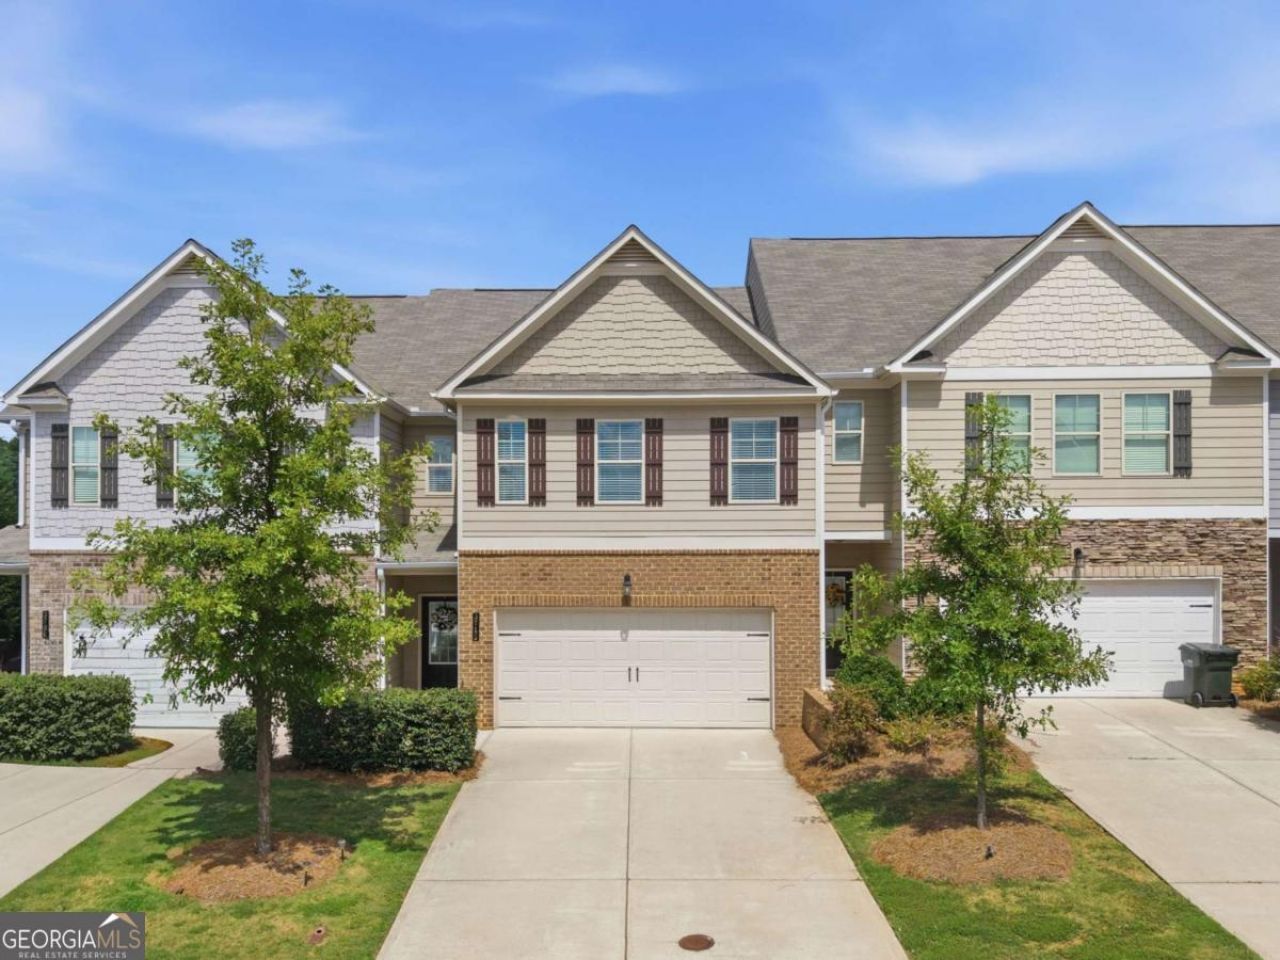
Beautiful Townhouse in the growing city of Oakwood, GA. Built in late 2021, ?this spacious and modern 3-bedroom, 2.5-bathromm home offers the perfect blend of comfort, style, and convenience, ideal for those looking for a move-in-ready home with a contemporary layout. ?The main level features an open-concept layout filled with natural light, showcasing luxury vinyl plank flooring, clean lines, and a welcoming flow ideal for everyday living and entertaining. The gourmet kitchen is a standout, featuring granite countertops, stainless steel appliances, ample cabinetry, and a large, oversized island that anchors the space and provides additional seating and prep area. Upstairs, you'll find all three spacious bedrooms, including the owner's suite with a private en-suite bath with 2 walk-in closets. ?The two additional bedrooms share a full bathroom, ensuring plenty of room for family or guests. The home also features a convenient half bath on the main level and a large 2-car garage?. Fenced backyard. Located in a friendly, well-established neighborhood this community offers amenities such as a pool, playground, walking trail, sidewalks. HOA includes all the exterior maintenance. Fantastic location!!! near shopping, dining, major highways including I-985, and just a few minutes from University of North Georgia, Lake Lanier and much more. Don't miss the chance to make this home yours! Submit your offer-we are happy to negotiate and welcome you to your new home!
Property Features
Property Type: Residential - Townhouse
Basement: None
Cooling: Ceiling Fan(s), Central Air, Electric, Other
Fenced: Yes
Fireplaces: 1
Garage: 6
Heating: Central, Electric
Home Style: Brick Front, Contemporary
Lot Size: 0.07 Acres
Stories: 2.0
Taxes: $2,257
Year Built: 2021
Feature Descriptions
Additional Rooms: Laundry, Other
Amenities: Playground, Pool, Sidewalks, Street Lights
Appliances: Dishwasher, Disposal, Electric Water Heater, Microwave, Range, Refrigerator
Days on Site: 1
Dining Room: Dining Rm/Living Rm Combo
Exterior: Brick, Concrete, Other, Vinyl Siding
Fencing: Back Yard, Fenced
Fireplace Type: Living Room
Flooring: Other, Vinyl
Foundation: Slab
Interior: High Ceilings, Vaulted Ceiling(s), Walk-In Closet(s)
Kitchen: Kitchen Island, Pantry, Solid Surface Counters
Parking Notes: Garage, Kitchen Level, Garage Door Opener
Security Features: Smoke Detector(s)
Sewer: Public Sewer
Swimming Pool: Yes
Topography: Level
Utilities: Cable Available, Electricity Available, High Speed Internet, Natural Gas Available, Phone Available, Sewer Connected, Underground Utilities, Water Available
Vegetation: Cleared
Water: Public
Water: No Dock Or Boathouse
Window Features: Double Pane Windows
Local Schools
High School: Gainesville
Middle School: Gainesville East
Elementary School: Mundy Mill
Listed By / Shown By
Listed By
Agency Name: Fathom Realty GA, LLC
Agency Phone: 888-455-6040
Shown By
Agent Name: Adriana Hagerman
Agent Phone: Cell: (678) 675-9035
Agency Title: Crye-Leike Real Estate Services

Source: GAMLS
Estimate Your Payment
Estimated Payment
$ 1,074.15 per month $783.40 Principal & Interest $188.08 Property Tax $102.67 Homeowner's InsuranceChange Payment Information
Privacy Policy / DMCA Notice / ADA Accessibility


This site is hosted, designed and copyright
© 1994 - 2026 by
Delta Media Group, Inc. -- Patent Pending --
3713 Prospect Point Drive | MLS# 10815118
This townhouse located at 3713 Prospect Point Drive, Oakwood, GA 30504 is currently listed for sale with an asking price of $352,000. This property was built in 2021 and has 3 bedrooms and 2 full and 1 partial baths with 1670 sq. ft. Prospect Point Drive is located in the Mundy Mill Township subdivision. Search Mundy Mill Township real estate on www.adrianahagerman.com today.