Adriana Hagerman

BEDS1
BATHS1 full
SQUARE FEET1,215
MLS#10844689
STATUSNew
PROPERTY TYPEResidential - Condominium
SUBDIVISIONThe View @ Chastain
NEIGHBORHOODBuckhead
Property Description
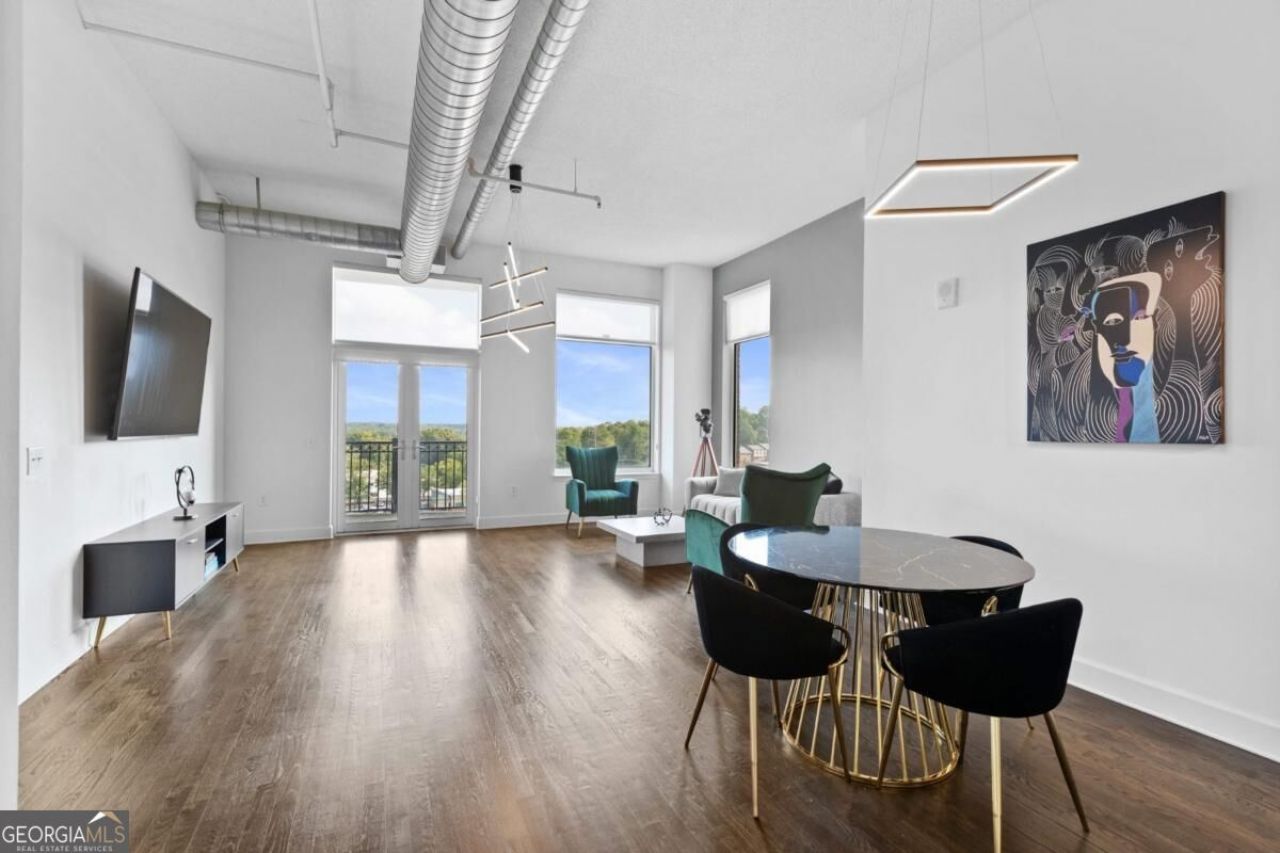
Chastain N. Buckhead location! Large full gym, outdoor pool, outdoor grill kitchen at pool and media lounge. Common areas with wifi 24 7 security concierge ample visitor parking. Large windows and 12 foot ceilings. Siematic kitchen with updated cabinets and double sink. A large island with gas cooktop with extensive storage underneath. Walnut finishes contrast with the black silestone granite stone counters. Pantry closet with additional kitchen or mixed use storage. Balcony view is framed by trees. Exposed stainless duct work provides a quasi industrial aesthetic. Real hardwood floors throughout the whole house. Very spacious master bathroom features a soaking tub, glass encased shower, and double vanity. Stack washer and dryer. Building's enclosed gated garage includes a dedicated assigned parking space. Convenient Tuxedo Park location has a wide range of restaurants and is a short distance to Chastain Park.
Property Features
Property Type: Residential - Condominium
Basement: None
Cooling: Central Air, Other
Garage: 1
Heating: Natural Gas
Home Style: Brick 4 Side, Other
Lot Size: 0.03 Acres
Roof Type: Metal
Stories: 1.0
Taxes: $3,891
Year Built: 2005
Feature Descriptions
Additional Rooms: Den
Amenities: Clubhouse, Fitness Center, Pool, Street Lights, Near Public Transport
Appliances: Dishwasher, Disposal, Dryer, Gas Water Heater, Refrigerator, Washer
Days on Site: 9
Exterior: Balcony, Gas Grill
Flooring: Hardwood
Interior: Double Vanity, Master On Main Level, Walk-In Closet(s)
Kitchen: Kitchen Island, Pantry
Parking Notes: Garage, Assigned
Pool Features: Heated
Security Features: Fire Sprinkler System, Gated Community, Key Card Entry, Smoke Detector(s)
Sewer: Public Sewer
Structures: Garage(s)
Swimming Pool: Yes
Utilities: Electricity Available, High Speed Internet, Natural Gas Available, Sewer Available, Water Available
Water: Public
Window Features: Double Pane Windows
Local Schools
High School: North Atlanta
Middle School: Sutton
Elementary School: Jackson
Listed By / Shown By
Listed By
Agency Name: Simply List
Agency Phone: 470-309-1545
Shown By
Agent Name: Adriana Hagerman
Agent Phone: Cell: (678) 675-9035
Agency Title: Crye-Leike Real Estate Services

Source: GAMLS
Estimate Your Payment
Estimated Payment
$ 1,129.76 per month $712.18 Principal & Interest $324.25 Property Tax $93.33 Homeowner's InsuranceChange Payment Information
Privacy Policy / DMCA Notice / ADA Accessibility


This site is hosted, designed and copyright
© 1994 - 2026 by
Delta Media Group, Inc. -- Patent Pending --
3820 Roswell Road Ne, Unit 510 | MLS# 10844689
This condo located at 3820 Roswell Road Ne, Unit 510, Atlanta, GA 30342 is currently listed for sale with an asking price of $320,000. This property was built in 2005 and has 1 bedrooms and 1 full baths with 1215 sq. ft. Roswell Road Ne, Unit 510 is located in the The View @ Chastain subdivision. Search The View @ Chastain real estate on www.adrianahagerman.com today.