Adriana Hagerman

BEDS3
BATHS2 full 1 partial
SQUARE FEET2,427
MLS#10871835
STATUSActive
PROPERTY TYPEResidential - Single Family
SUBDIVISIONWellborn
NEIGHBORHOODNewnan
Property Description
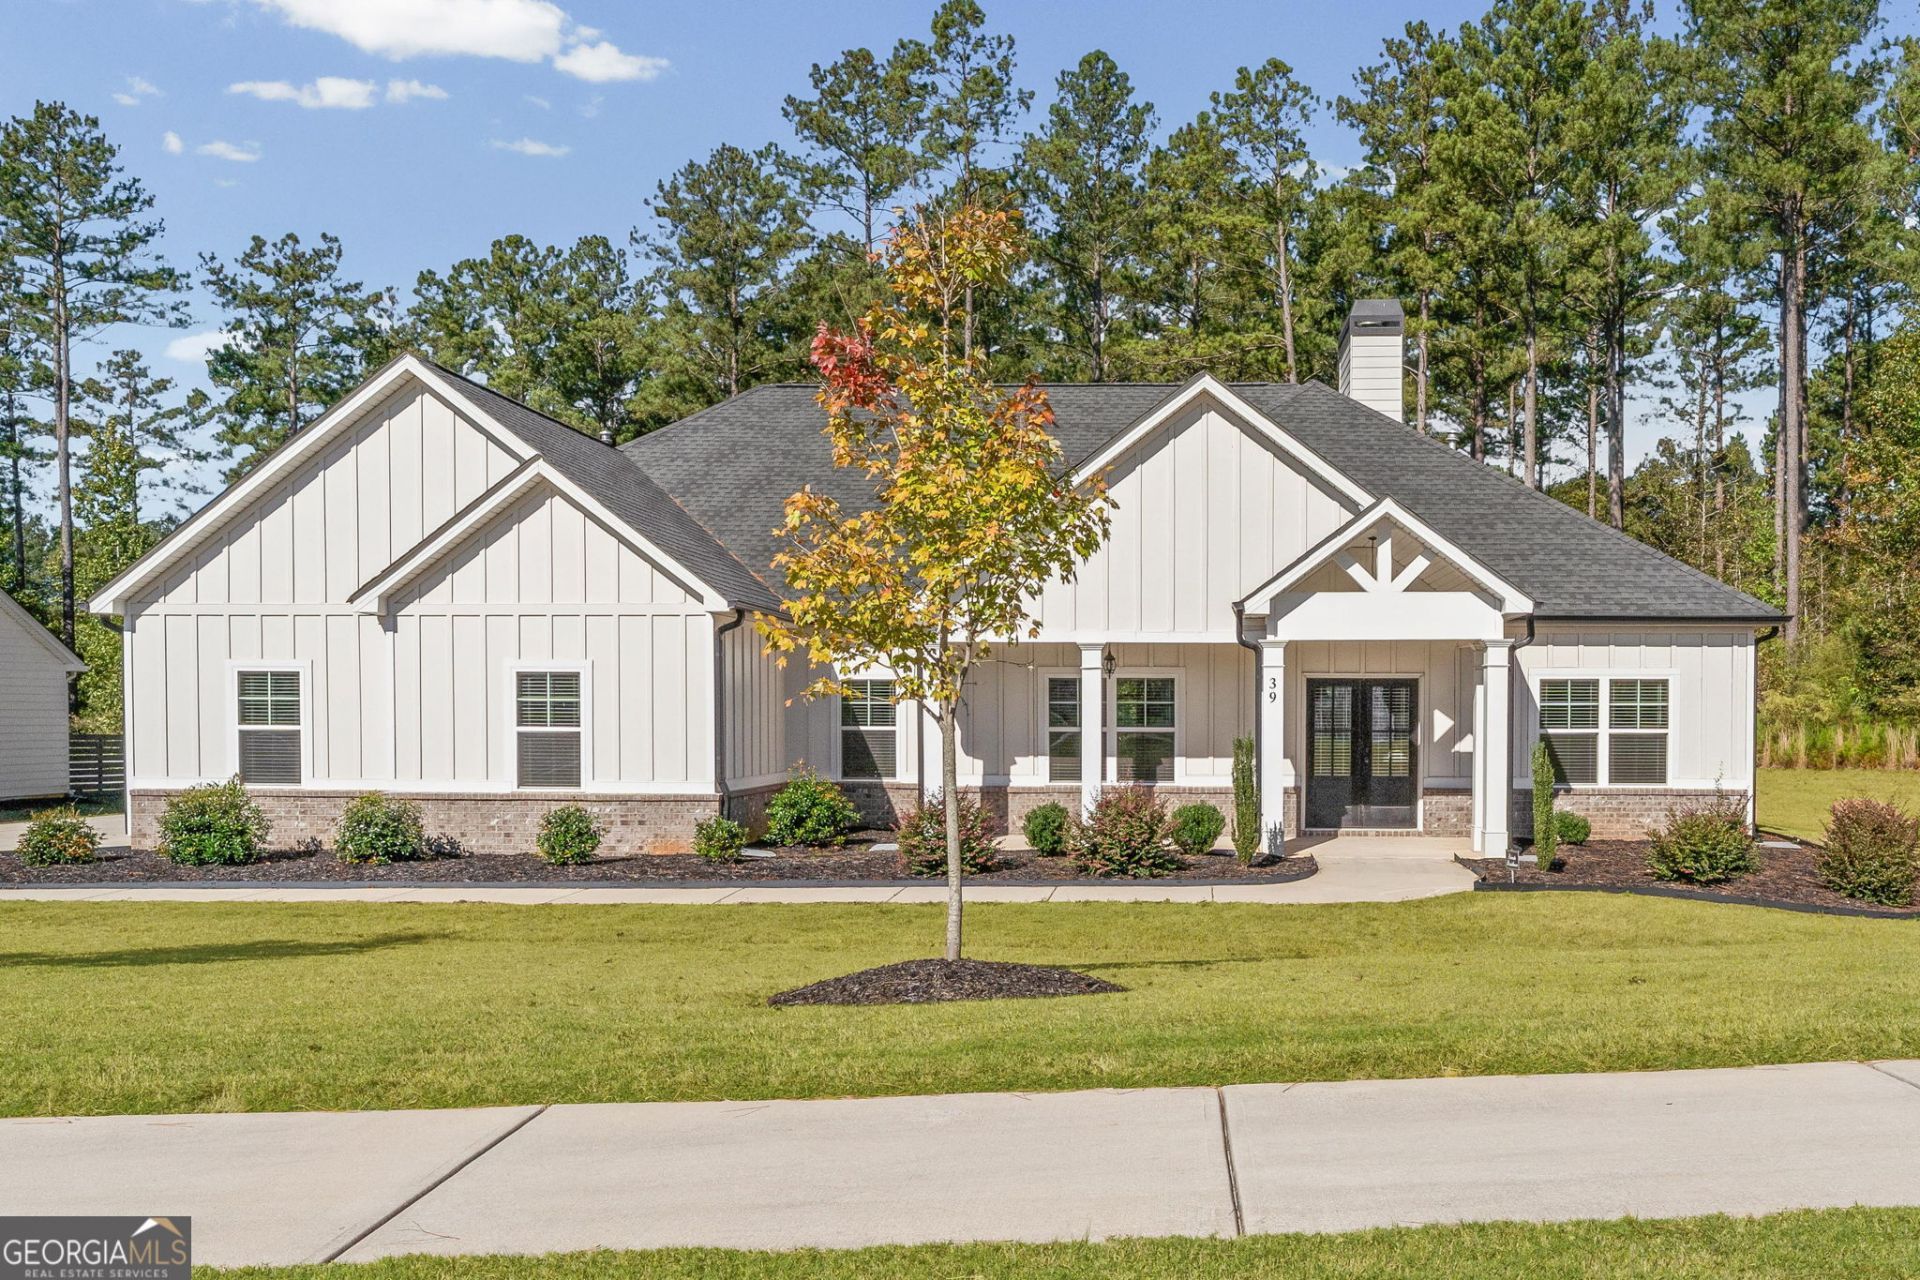
ONLY 3 YEARS OLD BUT LIKE BRAND NEW! Conveniently located at the beginning of the subdivision! Beautiful Craftsman style one level ranch with 3 bedrooms, office, sunroom, potential home work out room, 2.5 baths. Family room with vaulted ceiling and brick fire place with gas logs. Primary bedroom has tray ceiling, huge Walkin closet in bath area with soaking tub and tile glass enclosed shower. Guest bedrooms are spacious with nice sized closets. Tiled guest bath and half bathroom. LVP flooring & carpet. Large laundry room with storage closet. Enjoy morning sunrises on front porch & evening sunsets in the enclosed patio.
Property Features
Property Type: Residential - Single Family
Basement: None
Cooling: Ceiling Fan(s), Central Air, Electric
Fireplaces: 1
Garage: 2 car attached
Heating: Forced Air, Natural Gas
Home Style: Craftsman, Ranch
Lot Size: 1.00 Acres
Roof Type: Composition
Stories: 1.0
Taxes: $4,093
Year Built: 2023
Feature Descriptions
Additional Rooms: Exercise Room, Laundry, Office, Sun Room
Amenities: Sidewalks
Appliances: Cooktop, Dishwasher, Gas Water Heater, Ice Maker, Oven, Refrigerator, Stainless Steel Appliance(s)
Days on Site: 20
Exterior: Concrete, Wood Siding
Fireplace Type: Family Room, Gas Log, Gas Starter, Masonry
Flooring: Carpet, Tile, Vinyl
Foundation: Slab
Interior: Double Vanity, High Ceilings, Master On Main Level, Separate Shower, Soaking Tub, Split Bedroom Plan, Tile Bath, Entrance Foyer, Vaulted Ceiling(s), Walk-In Closet(s)
Kitchen: Breakfast Bar, Kitchen Island, Pantry, Solid Surface Counters, Walk-in Pantry
Parking Notes: Garage, Attached, Parking Pad, Kitchen Level, Garage Door Opener, Side/Rear Entrance
Security Features: Carbon Monoxide Detector(s), Smoke Detector(s)
Sewer: Septic Tank
Topography: Level
Utilities: Natural Gas Available, Underground Utilities
Vegetation: Cleared
Water: Public
Window Features: Window Treatments
Local Schools
High School: Northgate
Middle School: Madras
Elementary School: Brooks
Listed By / Shown By
Listed By
Agency Name: Lindsey's Inc., Realtors
Agency Phone: 770-253-6990
Shown By
Agent Name: Adriana Hagerman
Agent Phone: Cell: (678) 675-9035
Agency Title: Crye-Leike Real Estate Services

Source: GAMLS
Estimate Your Payment
Estimated Payment
$ 1,826.25 per month $1,313.08 Principal & Interest $341.08 Property Tax $172.08 Homeowner's InsuranceChange Payment Information
Privacy Policy / DMCA Notice / ADA Accessibility


This site is hosted, designed and copyright
© 1994 - 2026 by
Delta Media Group, Inc. -- Patent Pending --
39 Wellborn Drive | MLS# 10871835
This single family home located at 39 Wellborn Drive, Newnan, GA 30263 is currently listed for sale with an asking price of $590,000. This property was built in 2023 and has 3 bedrooms and 2 full and 1 partial baths with 2427 sq. ft. Wellborn Drive is located in the Wellborn subdivision. Search Wellborn real estate on www.adrianahagerman.com today.