Adriana Hagerman

BEDS4
BATHS3 full
SQUARE FEET2,680
MLS#10779271
STATUSActive
PROPERTY TYPEResidential - Single Family
SUBDIVISIONFarrington Ridge
NEIGHBORHOODNewnan
Property Description
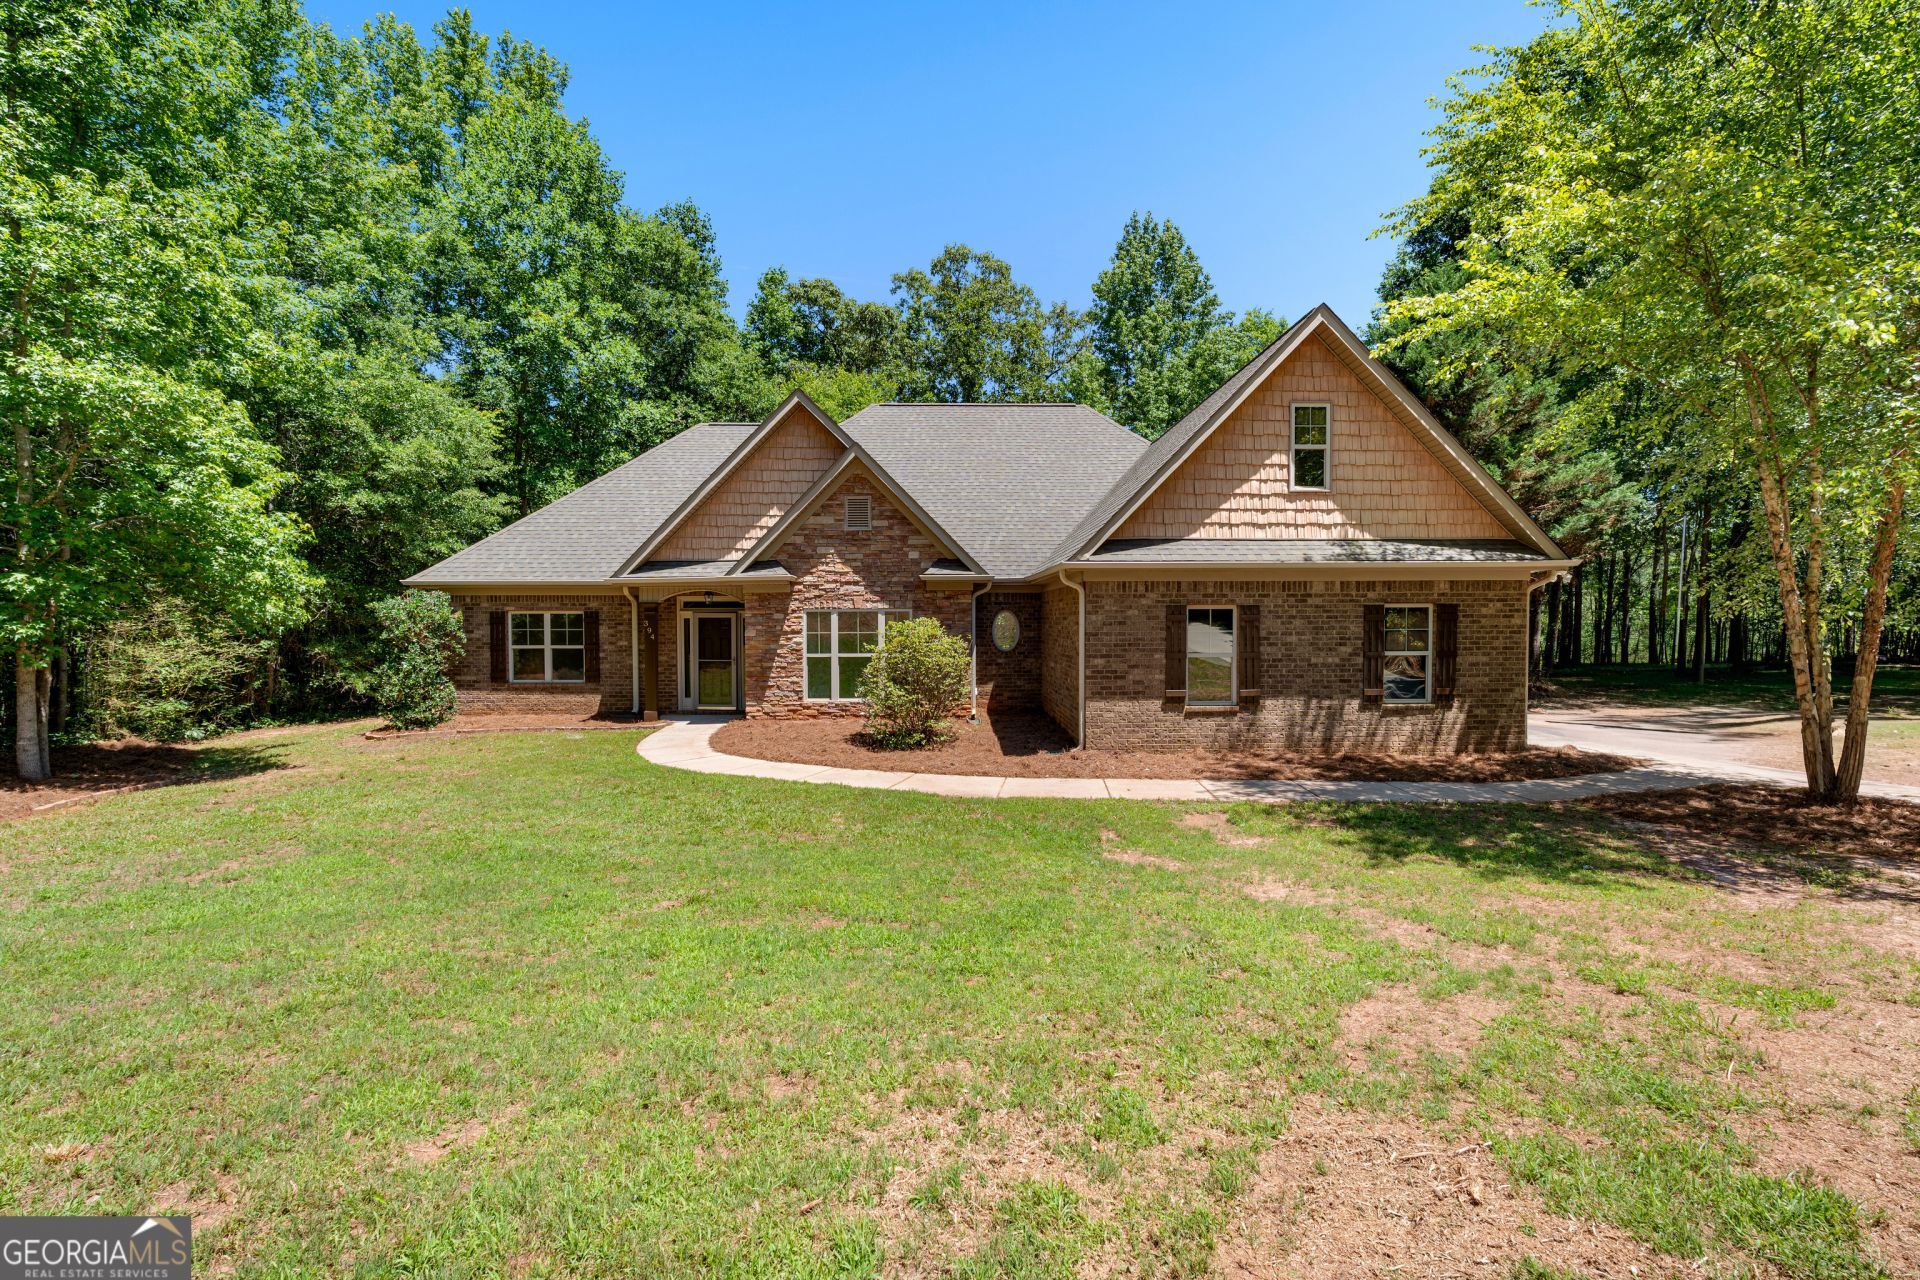
Completely renovated and move-in ready in Newnan, sitting on 3.39 private acres with no HOA. This spacious 4 bed / 3 bath home has been updated where it counts: brand new kitchen with new appliances and countertops, renovated bathrooms, and new flooring throughout. The layout feels open and comfortable, and out back you've got a massive deck, half covered and half open, perfect for entertaining or just enjoying the land. Tucked in the back of the neighborhood on a cul-de-sac, so you get privacy without sacrificing convenience.
Property Features
Property Type: Residential - Single Family
Basement: None
Cooling: Electric, Zoned, Dual
Fenced: Yes
Fireplaces: 1
Garage: 2 car attached
Heating: Electric, Zoned, Dual
Home Style: Brick Front, Craftsman, Ranch, Traditional
Lot Size: 3.39 Acres
Stories: 1.0
Taxes: $4,159
Year Built: 2007
Feature Descriptions
Additional Rooms: Foyer, Laundry, Bonus Room, Family Room
Appliances: Dishwasher, Electric Water Heater, Range
Days on Site: 55
Dining Room: Seats 12+
Equipment: Satellite Dish
Exterior: Aluminum Siding, Vinyl Siding, Stone
Fencing: Fenced
Fireplace Type: Living Room, Factory Built, Masonry
Flooring: Vinyl
Foundation: Slab
Interior: Tray Ceiling(s), Vaulted Ceiling(s), High Ceilings, Double Vanity, Soaking Tub, Separate Shower, Walk-In Closet(s), Master On Main Level, Split Bedroom Plan
Kitchen: Breakfast Area, Breakfast Bar, Pantry
Parking Notes: Garage, Attached, Kitchen Level, Garage Door Opener, Side/Rear Entrance
Security Features: Smoke Detector(s)
Sewer: Septic Tank
Topography: Cul-De-Sac, Open Lot, Private
Utilities: Cable Available
Vegetation: Wooded
Water: Public
Window Features: Double Pane Windows, Skylight(s)
Local Schools
High School: Newnan
Middle School: Smokey Road
Elementary School: Atkinson
Listed By / Shown By
Listed By
Agency Name: The Key To Closed
Agency Phone: 678-607-9661
Shown By
Agent Name: Adriana Hagerman
Agent Phone: Cell: (678) 675-9035
Agency Title: Crye-Leike Real Estate Services

Source: GAMLS
Estimate Your Payment
Estimated Payment
$ 1,509.55 per month $1,028.21 Principal & Interest $346.58 Property Tax $134.75 Homeowner's InsuranceChange Payment Information
Privacy Policy / DMCA Notice / ADA Accessibility


This site is hosted, designed and copyright
© 1994 - 2026 by
Delta Media Group, Inc. -- Patent Pending --
394 Brandish Drive | MLS# 10779271
This single family home located at 394 Brandish Drive, Newnan, GA 30263 is currently listed for sale with an asking price of $462,000. This property was built in 2007 and has 4 bedrooms and 3 full baths with 2680 sq. ft. Brandish Drive is located in the Farrington Ridge subdivision. Search Farrington Ridge real estate on www.adrianahagerman.com today.