Adriana Hagerman

BEDS2
BATHS2 full 1 partial
SQUARE FEET1,152
MLS#10816024
STATUSNew
PROPERTY TYPEResidential - Townhouse
SUBDIVISIONPaden Cove
NEIGHBORHOODLawrenceville
Property Description
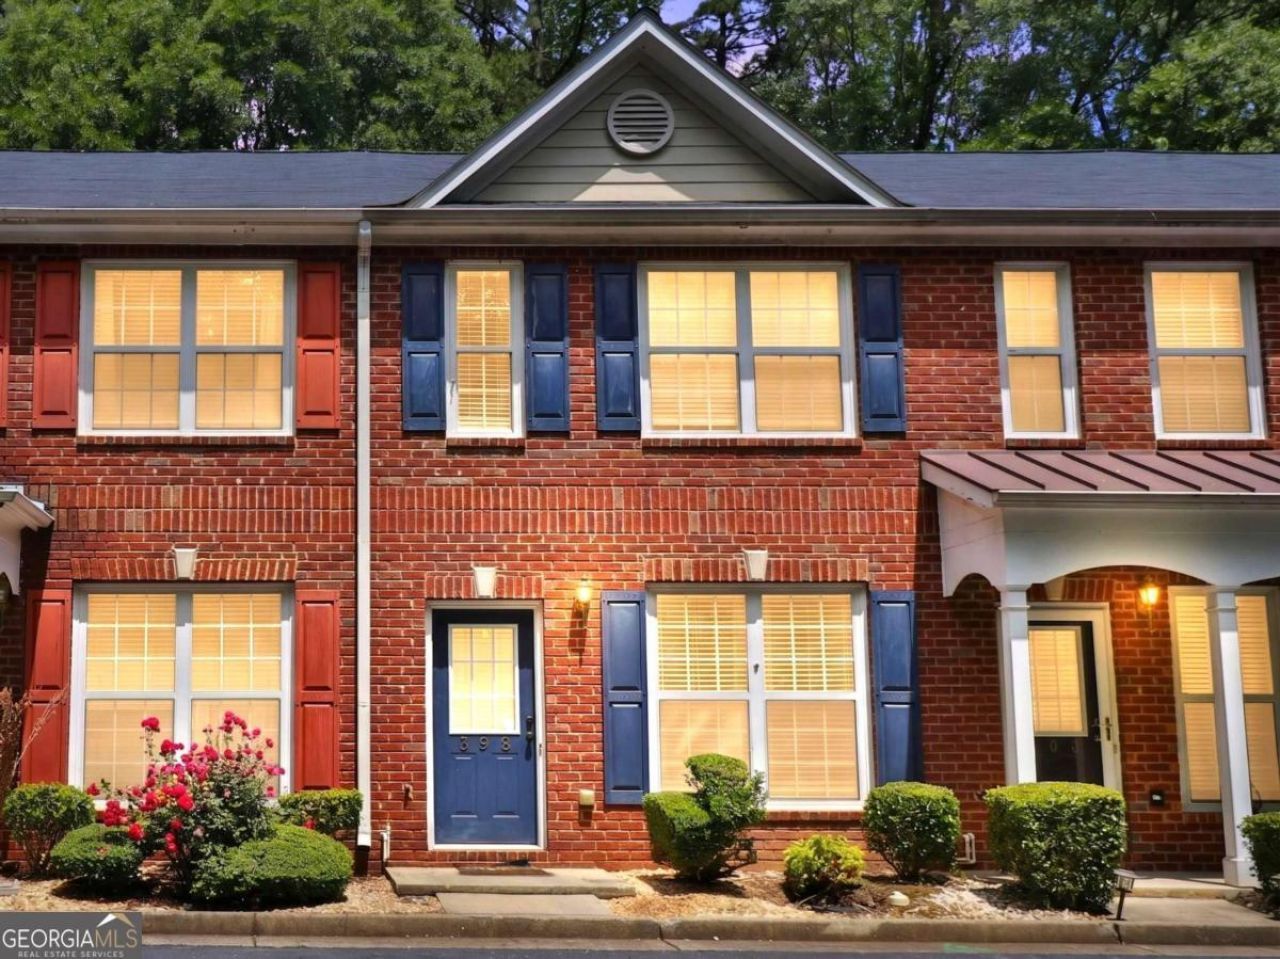
OPEN HOUSE 08/01/2026 (Saturday 1-3 PM) !!! Don't miss this beautifully maintained 2-bedroom, 2.5-bath townhome located in a small, friendly community with NO rental restrictions - perfect for investors or owner-occupants seeking future rental flexibility. The four-side brick building features 8 residences/townhomes and is ideally positioned as the last building on the north side of the subdivision with minimal through traffic. The unit includes two assigned parking spaces, and the community offers guest parking spots conveniently located throughout the neighborhood. This move-in ready home backs up to a wooded area for added privacy, and with no building directly across the parking lot, both upstairs bedrooms enjoy a more private setting without views into neighboring windows. The spacious roommate-style floor plan features two large bedrooms, each with its own full bath upstairs, plus a convenient half bath on the main level. The bright kitchen offers white cabinetry, a breakfast bar, and overlooks the spacious family room - perfect for everyday living and entertaining. All kitchen appliances, along with the washer and dryer, are included. ROOF & HVAC were replaced about two years ago! Ideal for first-time homebuyers, roommates, or investors alike, this home is conveniently located near shopping, restaurants, and entertainment. Schedule your visit today!
Property Features
Property Type: Residential - Townhouse
Basement: None
Cooling: Ceiling Fan(s), Central Air, Electric
Garage: 2
Heating: Central, Forced Air
Home Style: Brick 4 Side, Traditional
Lot Size: 0.03 Acres
Roof Type: Composition
Stories: 2.0
Taxes: $3,833
Year Built: 2004
Feature Descriptions
Amenities: Street Lights, Near Public Transport, Near Shopping
Appliances: Dishwasher, Disposal, Dryer, Electric Water Heater, Microwave, Refrigerator, Washer
Dining Room: Dining Rm/Living Rm Combo
Exterior: Brick
Flooring: Carpet, Laminate, Tile
Foundation: Slab
Interior: High Ceilings, Roommate Plan, Walk-In Closet(s)
Kitchen: Breakfast Area, Breakfast Bar, Pantry
Parking Notes: Assigned
Security Features: Smoke Detector(s)
Sewer: Public Sewer
Topography: Cul-De-Sac, Level
Utilities: Cable Available, Electricity Available, Sewer Available, Sewer Connected, Underground Utilities, Water Available
Vegetation: Partially Wooded
Water: Public
Water: No Dock Or Boathouse
Window Features: Double Pane Windows, Window Treatments
Local Schools
High School: Discovery
Middle School: Richards
Elementary School: Baggett
Listed By / Shown By
Listed By
Agency Name: First United Realty
Agency Phone: 770-650-2825
Shown By
Agent Name: Adriana Hagerman
Agent Phone: Cell: (678) 675-9035
Agency Title: Crye-Leike Real Estate Services

Source: GAMLS
Estimate Your Payment
Estimated Payment
$ 971.38 per month $576.42 Principal & Interest $319.42 Property Tax $75.54 Homeowner's InsuranceChange Payment Information
Privacy Policy / DMCA Notice / ADA Accessibility


This site is hosted, designed and copyright
© 1994 - 2026 by
Delta Media Group, Inc. -- Patent Pending --
398 Paden Cove Trail | MLS# 10816024
This townhouse located at 398 Paden Cove Trail, Lawrenceville, GA 30044 is currently listed for sale with an asking price of $259,000. This property was built in 2004 and has 2 bedrooms and 2 full and 1 partial baths with 1152 sq. ft. Paden Cove Trail is located in the Paden Cove subdivision. Search Paden Cove real estate on www.adrianahagerman.com today.