Adriana Hagerman

BEDS2
BATHS2 full 1 partial
SQUARE FEET1,670
MLS#10876983
STATUSNew
PROPERTY TYPEResidential - Condominium
SUBDIVISIOND Youville
NEIGHBORHOODAtlanta
Property Description
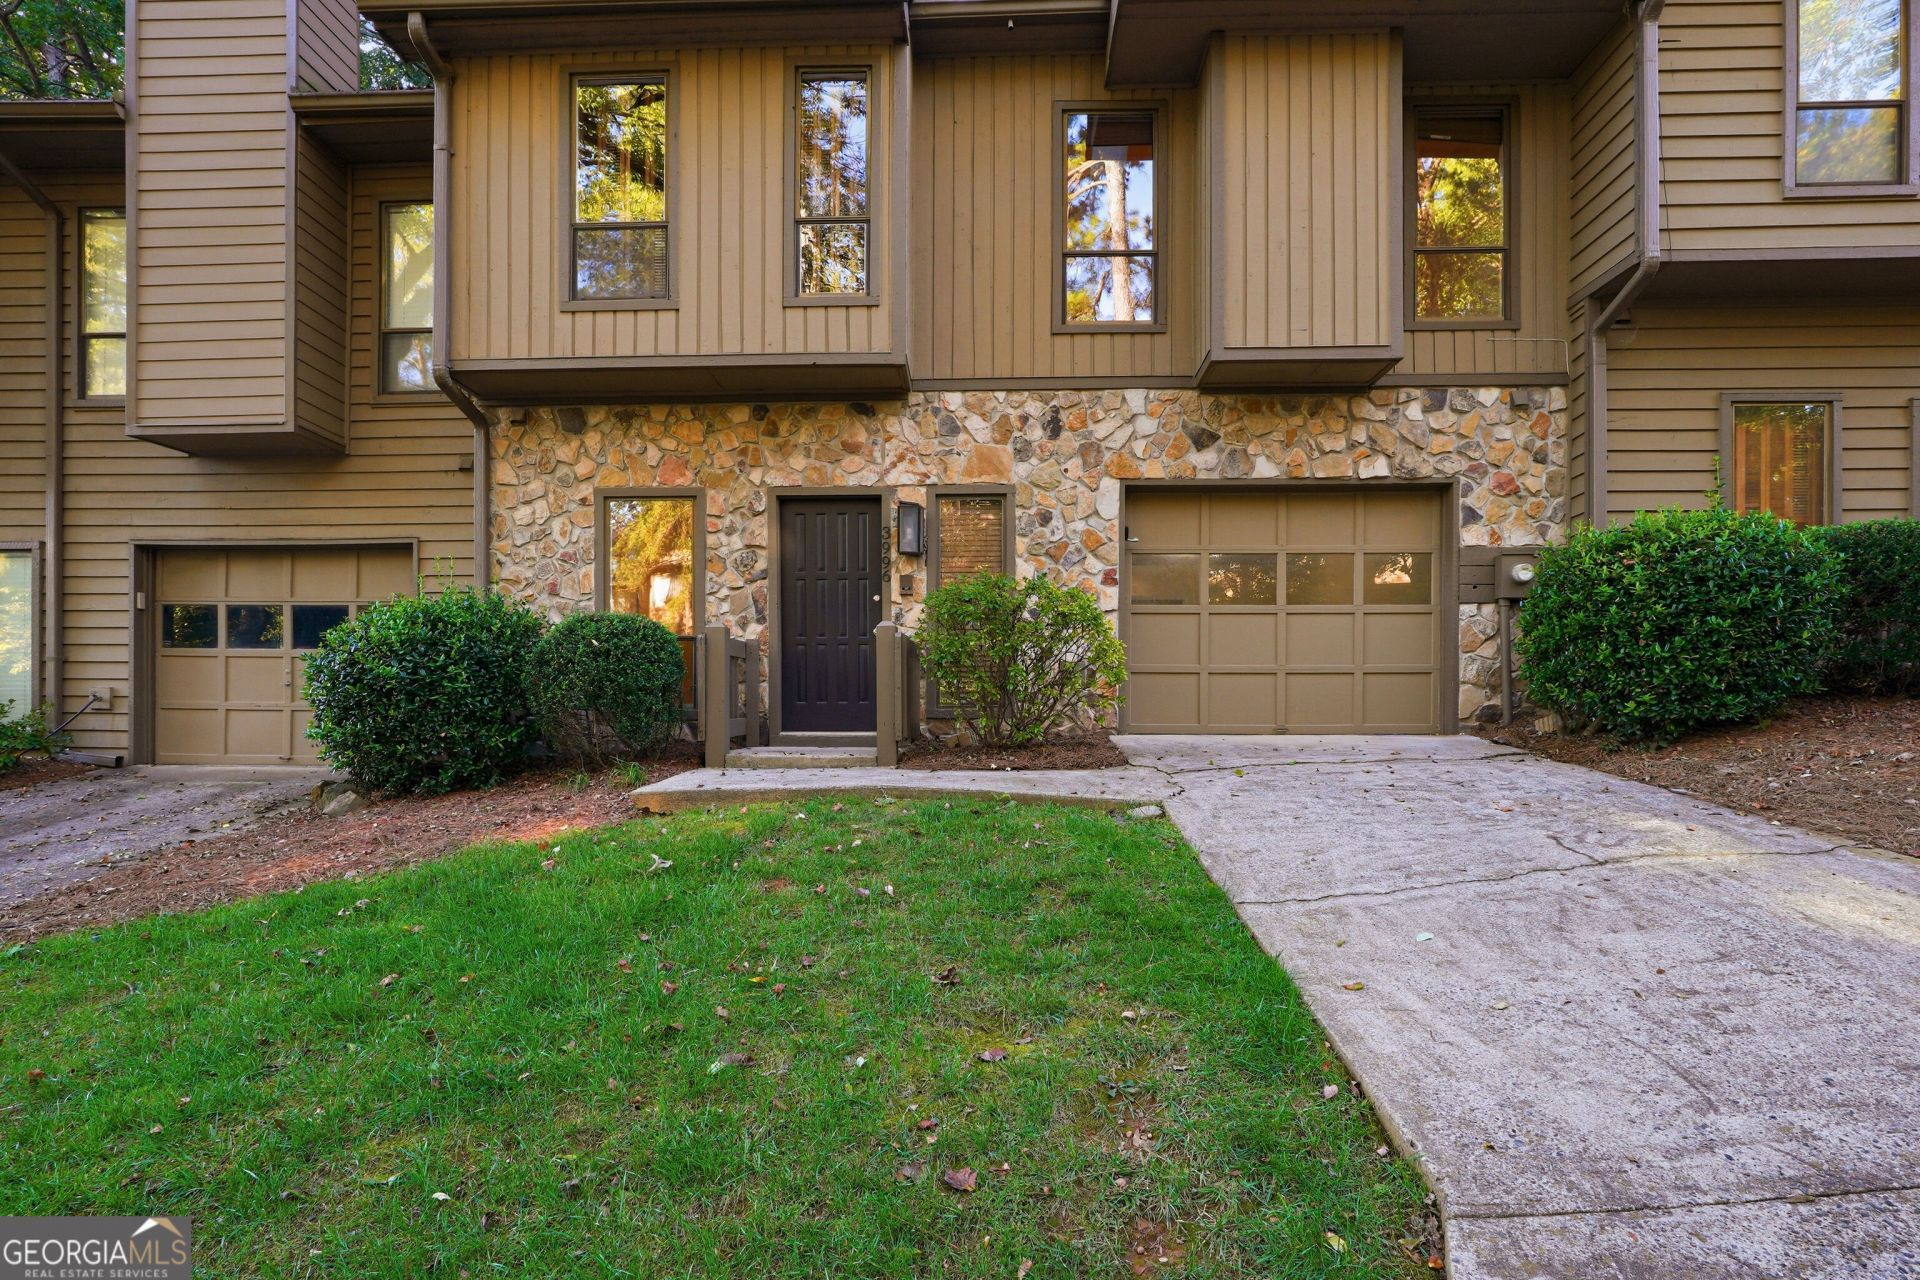
Enjoy comfort, convenience, and a great location in this inviting 2-bedroom, 2.5-bath condo with a spacious loft in the heart of Atlanta! The open layout features soaring ceilings and abundant natural light, creating an airy feel throughout the main living area. Gather around the fireplace in the living room, with an easy flow into the dining area and kitchen that makes everyday living and entertaining a breeze. Upstairs, the versatile loft offers endless possibilities for a home office, workout area, or additional lounge space. Both bedrooms are generously sized and feature their own full bathrooms, while a convenient half bath on the main level is perfect for guests. Tucked away in a peaceful, tree-lined community, this home puts you close to the dining, shopping, and entertainment of Chamblee, Brookhaven, Perimeter Mall, and Town Brookhaven. Quick access to I-285 and I-85 makes getting around Atlanta simple. Whether you're looking for your first home, a low-maintenance lifestyle, or an investment opportunity, this condo is worth a look!
Property Features
Property Type: Residential - Condominium
Basement: None
Cooling: Central Air, Electric
Fireplaces: 1
Garage: 1
Heating: Central
Home Style: Traditional
Lot Size: 0.03 Acres
Roof Type: Composition
Stories: 2.0
Taxes: $3,699
Year Built: 1981
Feature Descriptions
Additional Rooms: Loft
Appliances: Dishwasher, Microwave, Refrigerator
Days on Site: 11
Fencing: Back Yard
Fireplace Type: Family Room
Flooring: Hardwood
Foundation: Slab
Interior: Master On Main Level, Vaulted Ceiling(s)
Kitchen: Breakfast Area, Solid Surface Counters
Parking Notes: Garage
Sewer: Public Sewer
Topography: Private
Utilities: Cable Available, Electricity Available, Phone Available, Water Available
Water: Public
Water: No Dock Or Boathouse
Window Features: Double Pane Windows
Local Schools
High School: Chamblee
Middle School: Chamblee
Elementary School: Montgomery
Listed By / Shown By
Listed By
Agency Name: Mark Spain Real Estate
Agency Phone: 770-886-9000
Shown By
Agent Name: Adriana Hagerman
Agent Phone: Cell: (678) 675-9035
Agency Title: Crye-Leike Real Estate Services

Source: GAMLS
Estimate Your Payment
Estimated Payment
$ 1,013.08 per month $623.16 Principal & Interest $308.25 Property Tax $81.67 Homeowner's InsuranceChange Payment Information
Privacy Policy / DMCA Notice / ADA Accessibility


This site is hosted, designed and copyright
© 1994 - 2026 by
Delta Media Group, Inc. -- Patent Pending --
3996 D Youville Lane | MLS# 10876983
This condo located at 3996 D Youville Lane, Atlanta, GA 30341 is currently listed for sale with an asking price of $280,000. This property was built in 1981 and has 2 bedrooms and 2 full and 1 partial baths with 1670 sq. ft. D Youville Lane is located in the D Youville subdivision. Search D Youville real estate on www.adrianahagerman.com today.