Adriana Hagerman

BEDS4
BATHS2 full 1 partial
SQUARE FEET2,370
MLS#10786089
STATUSActive
PROPERTY TYPEResidential - Single Family
SUBDIVISIONThe Oaks At Turin
NEIGHBORHOODSharpsburg
Property Description
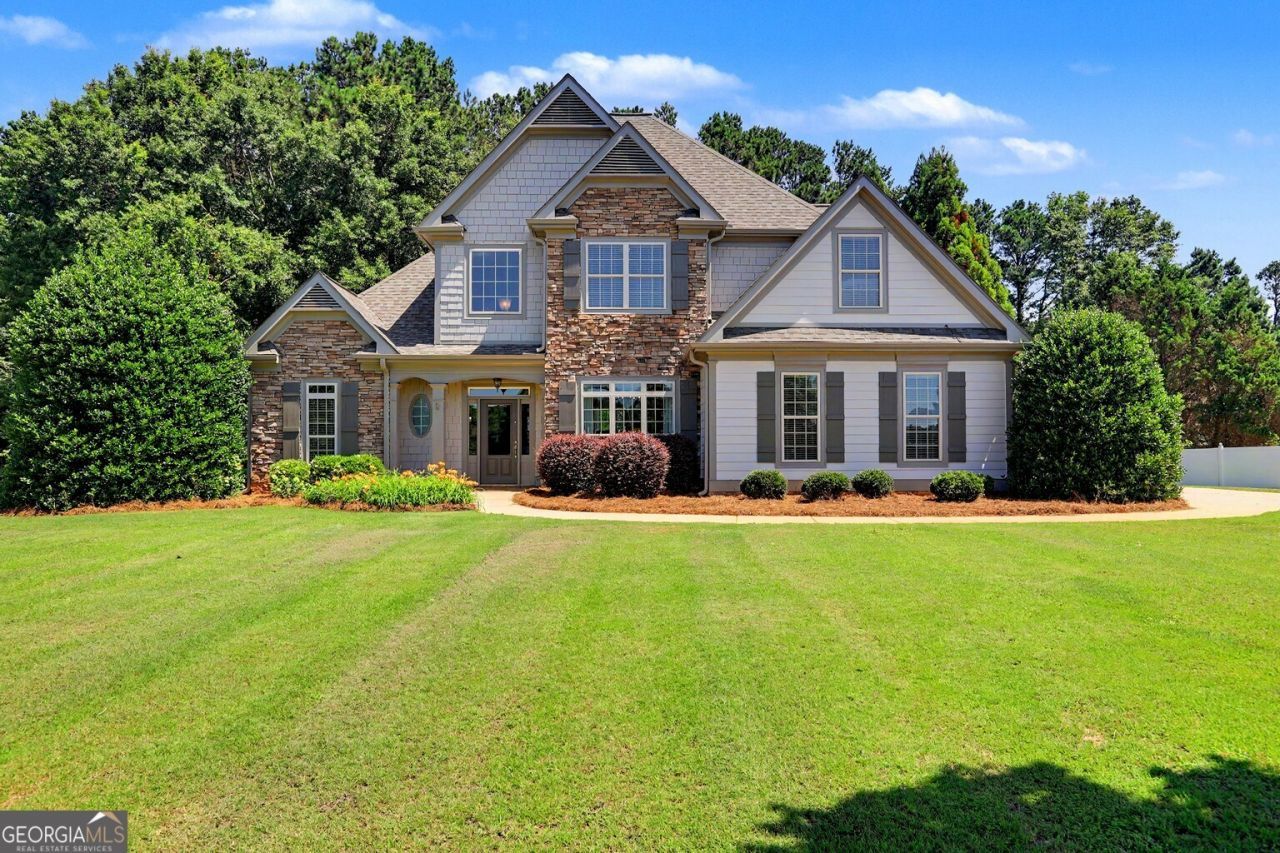
Welcome home to this light-filled 4-bedroom, 2.5-bath residence offering 2,370 square feet of thoughtfully designed living space. An impressive two-story foyer creates a stunning first impression and opens to a spacious living room with soaring ceilings and a cozy fireplace. The formal dining room showcases elegant paneling and a coffered ceiling, perfect for entertaining. The open-concept floor plan features a bright kitchen with granite countertops, stainless appliances, and a sunny breakfast area adjoining the family room with a second fireplace. A separate laundry room adds convenience. The main-level primary suite provides a private retreat featuring paneling, double tray ceiling and a spacious walk-in closet. The en-suite bath features double vanities, a soaking tub, and separate shower. Upstairs, you'll find three additional bedrooms and Jack-and-Jill bathroom. Enjoy the privacy of the backyard, a side-entry two-car garage, and a convenient location with easy access to Newnan, Sharpsburg, and Peachtree City.
Property Features
Property Type: Residential - Single Family
Basement: None
Cooling: Ceiling Fan(s), Electric, Zoned
Fireplaces: 2
Garage: 2 car attached
Heating: Central, Dual, Forced Air
Home Style: Craftsman
Lot Size: 1.60 Acres
Roof Type: Composition
Stories: 2.0
Taxes: $4,488
Year Built: 2006
Feature Descriptions
Additional Rooms: Family Room, Foyer, Great Room, Keeping Room, Laundry
Amenities: Street Lights
Appliances: Dishwasher, Disposal, Electric Water Heater, Ice Maker, Microwave, Range
Days on Site: 45
Dining Room: Separate Room
Exterior: Concrete, Stone
Flooring: Tile, Vinyl
Interior: Double Vanity, High Ceilings, Master On Main Level, Separate Shower, Soaking Tub, Tile Bath, Tray Ceiling(s), Entrance Foyer, Vaulted Ceiling(s), Walk-In Closet(s)
Kitchen: Breakfast Area, Breakfast Bar, Pantry, Solid Surface Counters
Parking Notes: Garage, Attached, Kitchen Level, Garage Door Opener
Sewer: Public Sewer
Topography: Level, Private
Utilities: Electricity Available
Water: Public
Local Schools
High School: East Coweta
Middle School: East Coweta
Elementary School: Poplar Road
Listed By / Shown By
Listed By
Agency Name: Coldwell Banker Bullard Realty
Agency Phone: 770-254-0079
Shown By
Agent Name: Adriana Hagerman
Agent Phone: Cell: (678) 675-9035
Agency Title: Crye-Leike Real Estate Services

Source: GAMLS
Estimate Your Payment
Estimated Payment
$ 1,758.23 per month $1,223.84 Principal & Interest $374.00 Property Tax $160.39 Homeowner's InsuranceChange Payment Information
Privacy Policy / DMCA Notice / ADA Accessibility


This site is hosted, designed and copyright
© 1994 - 2026 by
Delta Media Group, Inc. -- Patent Pending --
4 White Oak Lane | MLS# 10786089
This single family home located at 4 White Oak Lane, Sharpsburg, GA 30277 is currently listed for sale with an asking price of $549,900. This property was built in 2006 and has 4 bedrooms and 2 full and 1 partial baths with 2370 sq. ft. White Oak Lane is located in the The Oaks At Turin subdivision. Search The Oaks At Turin real estate on www.adrianahagerman.com today.