Adriana Hagerman

BEDS4
BATHS2 full
SQUARE FEET1,792
MLS#10882632
STATUSNew
PROPERTY TYPEResidential - Single Family
NEIGHBORHOODBaxley
Property Description
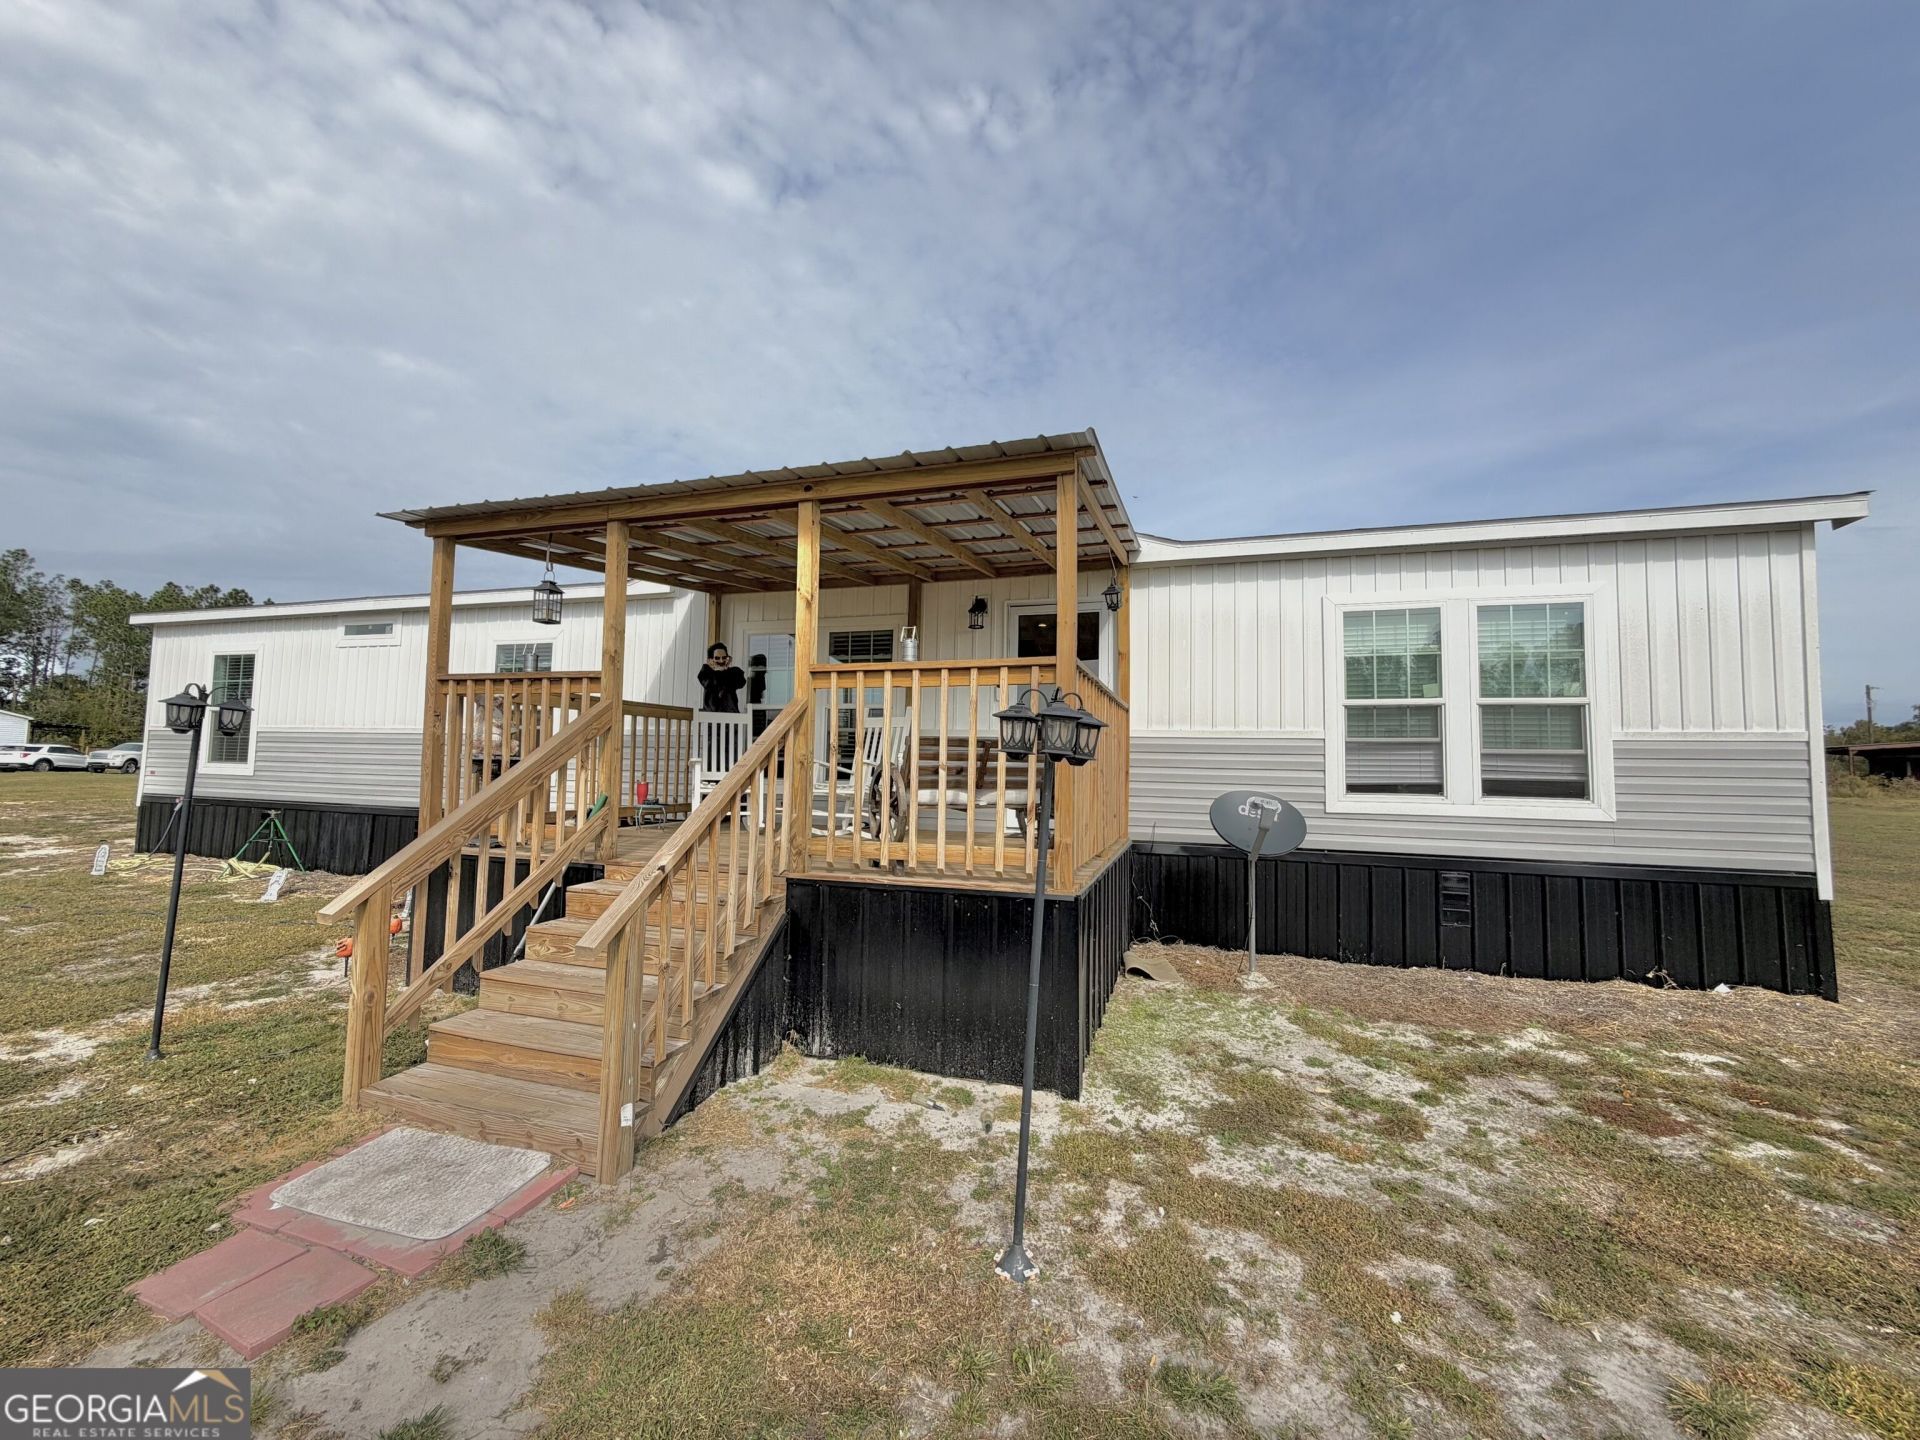
This 2025 manufactured home offers 1,792 sq. ft. of living space, featuring 4 bedrooms, 2 baths, and a split-bedroom floor plan. Situated on 1.537 acres in an established neighborhood, this property offers the perfect blend of space, comfort, and convenience. The kitchen offers stainless steel appliances, a walk-in pantry, and a spacious island with additional cabinet storage. The owner's suite features a soaking tub, separate shower, and double vanities. Enjoy the outdoor extras already in place! The current owner has added a wooden privacy fence in the backyard, a welcoming covered front porch, and a deck conveniently located off the dining area. A storage shed is also included, adding even more value to this great package. Located in a recently developed manufactured home community with community well service and limited additional growth, offering a more established neighborhood setting.
Property Features
Property Type: Residential - Single Family
Basement: None
Cooling: Central Air
Heating: Central
Lot Size: 1.54 Acres
Roof Type: Composition
Stories: 1.0
Taxes: $569
Year Built: 2025
Feature Descriptions
Additional Rooms: Family Room, Laundry
Appliances: Dishwasher, Electric Water Heater, Range, Refrigerator, Stainless Steel Appliance(s)
Days on Site: 2
Exterior: Vinyl Siding
Fencing: Back Yard, Privacy, Wood
Flooring: Other, Vinyl
Interior: Double Vanity, Separate Shower, Soaking Tub, Split Bedroom Plan, Walk-In Closet(s)
Kitchen: Kitchen Island, Walk-in Pantry
Parking Notes: None
Sewer: Septic Tank
Structures: Outbuilding
Topography: Level, Open Lot
Utilities: Electricity Available, Sewer Connected, Underground Utilities
Vegetation: Cleared
Water: Well
Local Schools
High School: Appling
Middle School: Appling
Elementary School: Appling
Listed By / Shown By
Listed By
Agency Name: Bateman Realty
Agency Phone: 912-379-9246
Shown By
Agent Name: Adriana Hagerman
Agent Phone: Cell: (678) 675-9035
Agency Title: Crye-Leike Real Estate Services

Source: GAMLS
Estimate Your Payment
Estimated Payment
$ 625.12 per month $510.77 Principal & Interest $47.42 Property Tax $66.94 Homeowner's InsuranceChange Payment Information
Privacy Policy / DMCA Notice / ADA Accessibility


This site is hosted, designed and copyright
© 1994 - 2026 by
Delta Media Group, Inc. -- Patent Pending --
4038 Lake Mayers Road | MLS# 10882632
This single family home located at 4038 Lake Mayers Road, Baxley, GA 31513 is currently listed for sale with an asking price of $229,500. This property was built in 2025 and has 4 bedrooms and 2 full baths with 1792 sq. ft.Search Baxley real estate on www.adrianahagerman.com today.