Adriana Hagerman

BEDS5
BATHS3 full 1 partial
SQUARE FEET2,957
MLS#10883046
STATUSNew
PROPERTY TYPEResidential - Single Family
SUBDIVISIONArbor Springs
NEIGHBORHOODMonroe
Property Description
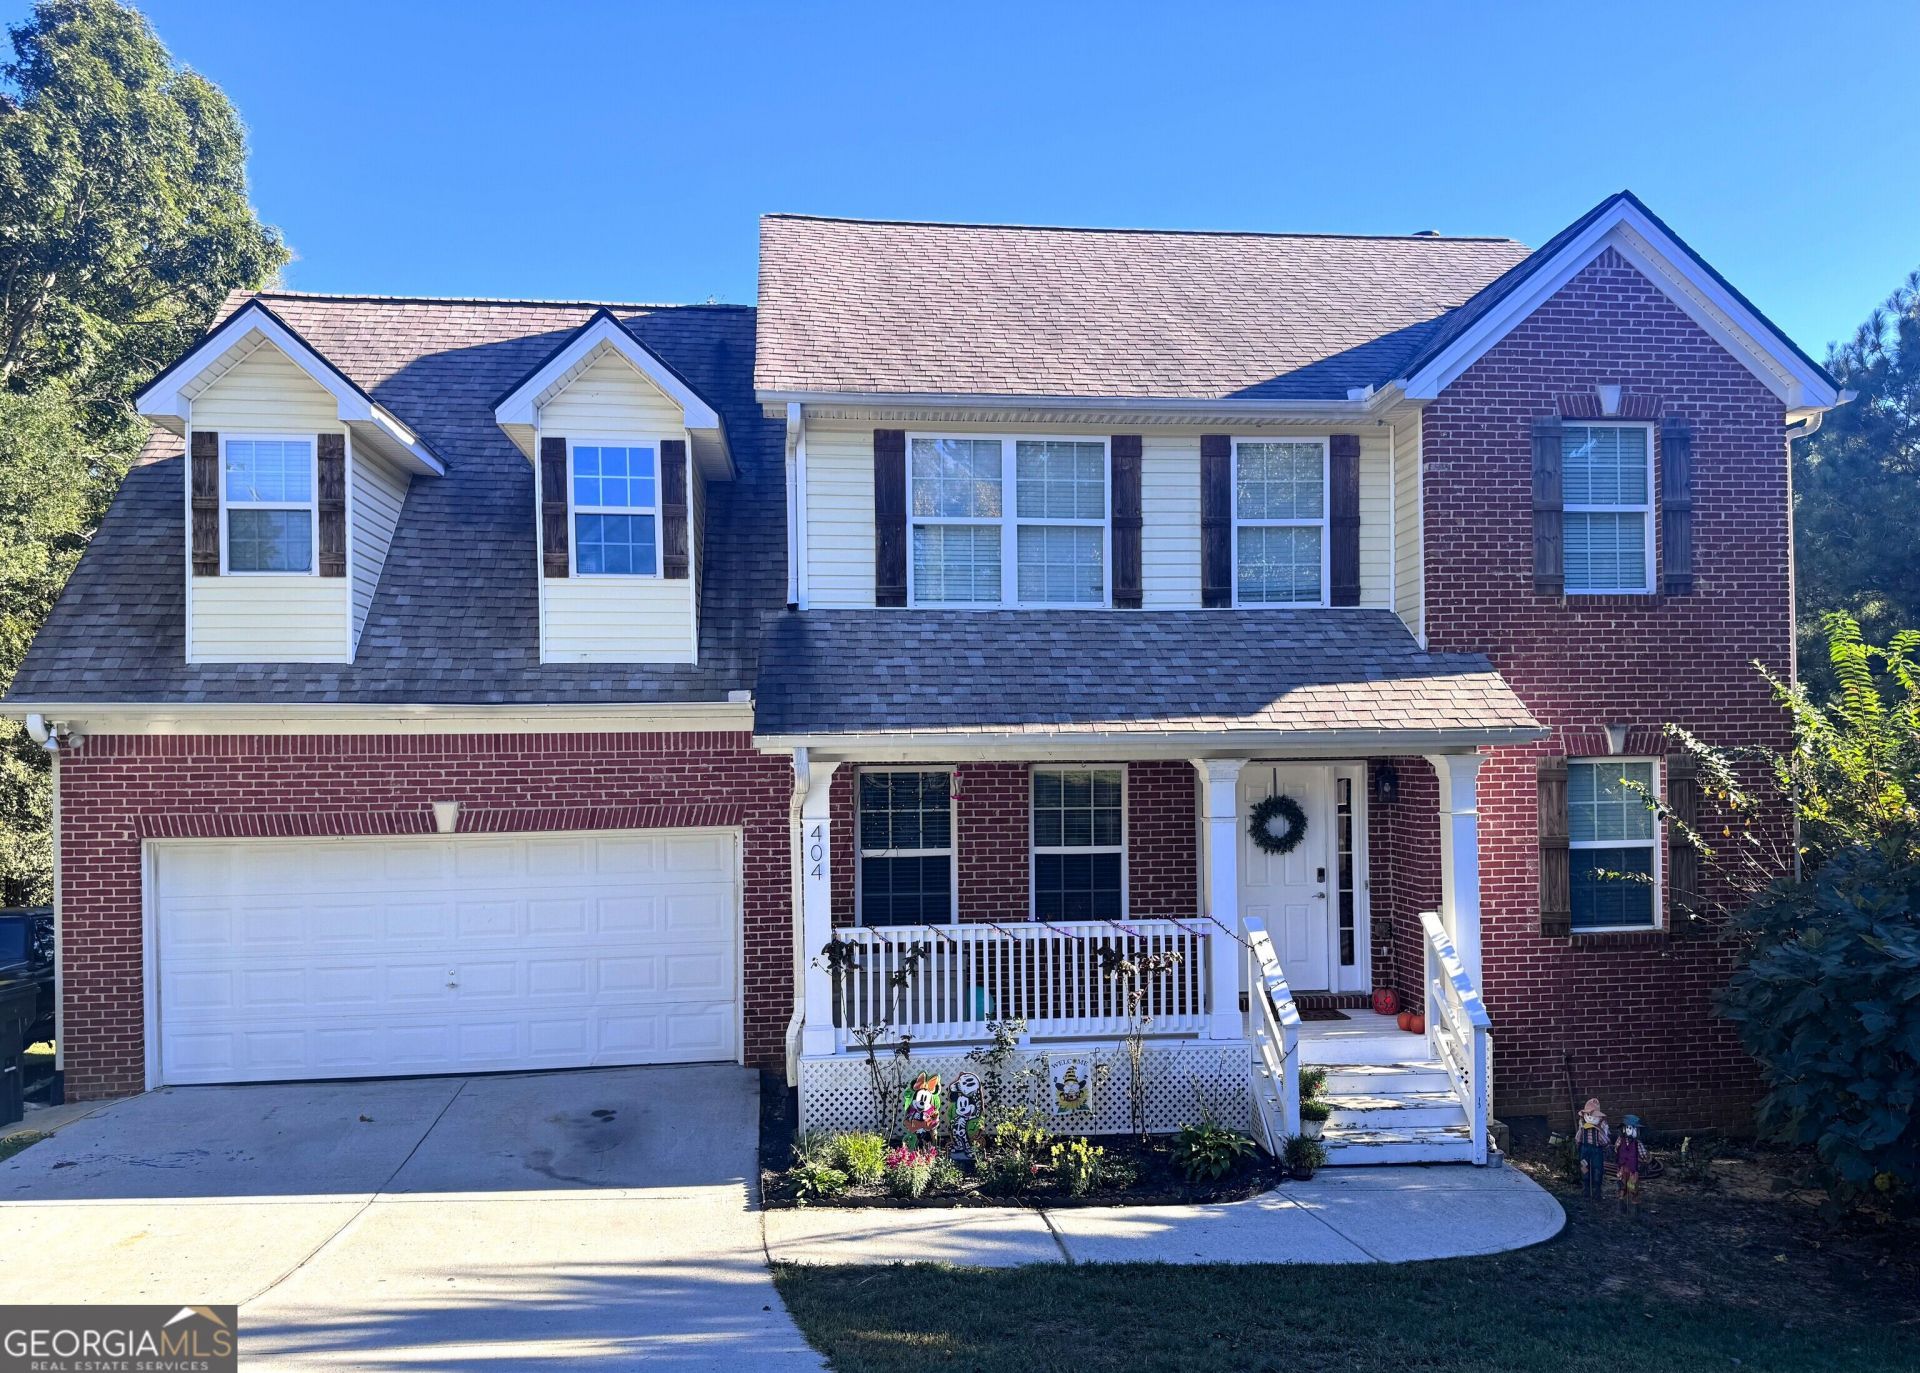
Welcome home to this beautifully maintained property, perfectly nestled at the back of a quiet cul-de-sac on a private lot offering peace and tranquility. Inside, you'll find a spacious eat-in kitchen, separate dining room, and a finished basement providing plenty of additional living and entertaining space. If you have a young adult or multi genrational living needs this is perfect for you then. The basement is an apartment all to its self. The home has been lovingly cared for and offers a wonderful combination of comfort, privacy, and versatility. Enjoy the best of both worlds with a convenient location close to everyday necessities while still experiencing the peaceful feel of country living. A wonderful place to call home! Receive up to $2500 lender credit when using the preferred lender The DeAnn Ellis Team with Element Home loans. Professional Pictures coming soon.
Property Features
Property Type: Residential - Single Family
Basement: Yes
Basement: Bath Finished, Exterior Entry, Finished, Interior Entry
Cooling: Ceiling Fan(s), Heat Pump
Fireplaces: 1
Garage: 2 car attached
Heating: Heat Pump
Home Style: Brick Front
Lot Size: 0.77 Acres
Roof Type: Composition
Stories: 2.0
Taxes: $4,260
Year Built: 2005
Feature Descriptions
Additional Rooms: Bonus Room, Laundry
Appliances: Dishwasher, Electric Water Heater, Microwave, Range
Dining Room: Separate Room
Exterior: Brick, Vinyl Siding
Fencing: Back Yard
Fireplace Type: Factory Built, Living Room
Flooring: Hardwood
Interior: In-Law Floorplan, Separate Shower, Tile Bath, Walk-In Closet(s)
Kitchen: Breakfast Area, Pantry
Parking Notes: Garage, Attached
Sewer: Septic Tank
Topography: Cul-De-Sac, Private, Sloped
Utilities: Cable Available, Electricity Available, High Speed Internet, Sewer Available, Water Available
Water: Public
Window Features: Double Pane Windows
Local Schools
High School: Monroe Area
Middle School: Carver
Elementary School: Walker Park
Listed By / Shown By
Listed By
Agency Name: Southern Sunset Realty Group
Agency Phone: 478-457-7000
Shown By
Agent Name: Adriana Hagerman
Agent Phone: Cell: (678) 675-9035
Agency Title: Crye-Leike Real Estate Services

Source: GAMLS
Estimate Your Payment
Estimated Payment
$ 1,261.20 per month $801.20 Principal & Interest $355.00 Property Tax $105.00 Homeowner's InsuranceChange Payment Information
Privacy Policy / DMCA Notice / ADA Accessibility


This site is hosted, designed and copyright
© 1994 - 2026 by
Delta Media Group, Inc. -- Patent Pending --
404 Arbor Circle Sw | MLS# 10883046
This single family home located at 404 Arbor Circle Sw, Monroe, GA 30656 is currently listed for sale with an asking price of $360,000. This property was built in 2005 and has 5 bedrooms and 3 full and 1 partial baths with 2957 sq. ft. Arbor Circle Sw is located in the Arbor Springs subdivision. Search Arbor Springs real estate on www.adrianahagerman.com today.