Adriana Hagerman

BEDS4
BATHS3 full
SQUARE FEET3,564
MLS#10884106
STATUSNew
PROPERTY TYPEResidential - Single Family
SUBDIVISIONHeritage Ridge
NEIGHBORHOODJonesboro
Property Description
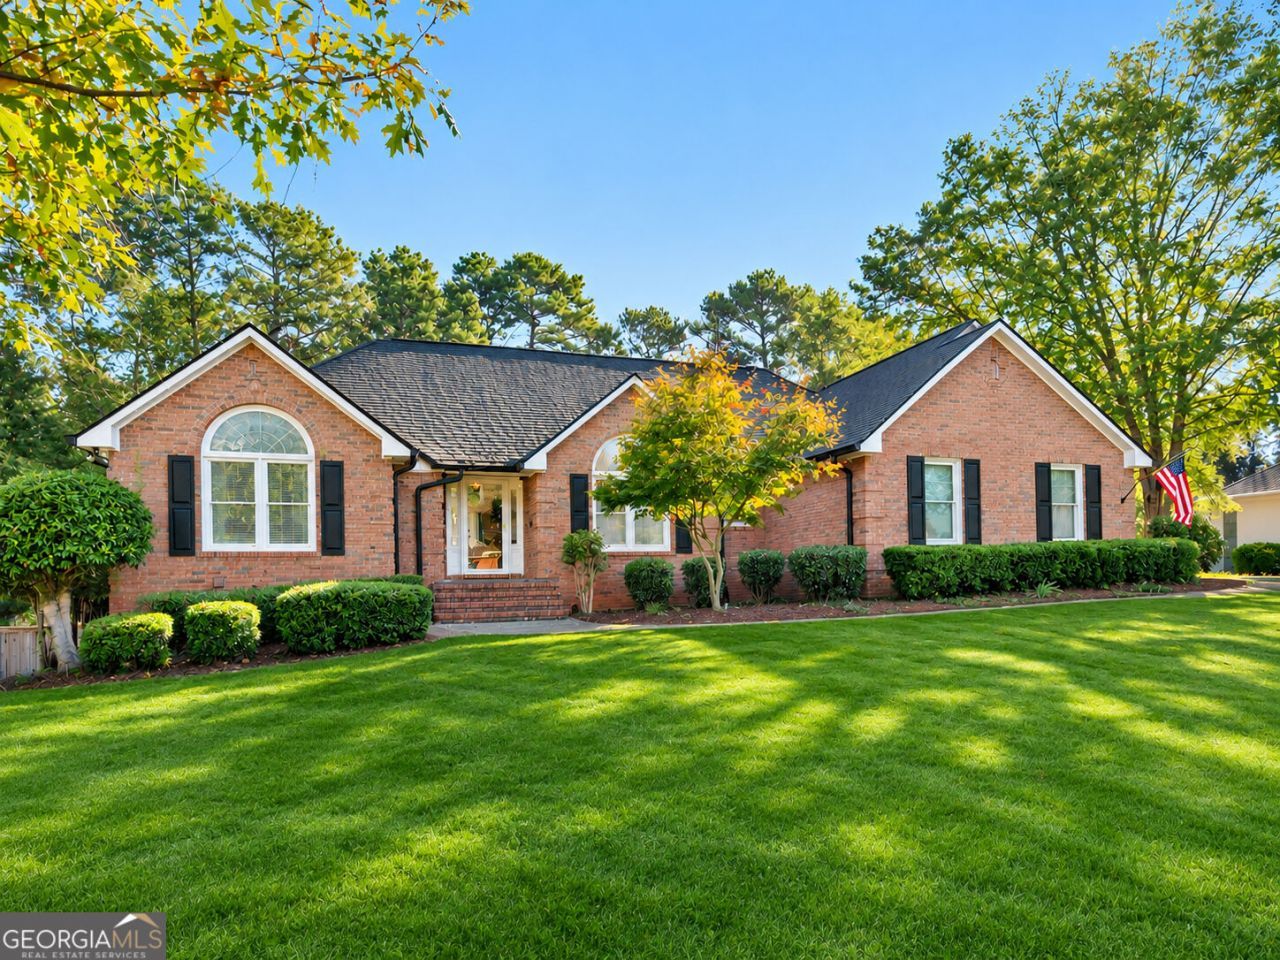
WELCOME HOME TO HERITAGE RIDGE! Looking for Room to Gather, Space to Grow, and a Place to Call Home? We have it! Discover the perfect combination of comfort, convenience, and functionality in this beautifully maintained home located in Heritage Ridge, one of Henry County's desirable communities. Enjoy a convenient location just minutes from Atlanta, Hartsfield-Jackson Airport, shopping, parks, recreation, and easy access to I-75. From the moment you enter the welcoming foyer, you'll appreciate the spacious, open feel of this thoughtfully designed split-bedroom floor plan. The inviting family room features vaulted ceilings, a beautiful brick fireplace with gas logs, and a 65-inch mounted Smart TV that remains with the home. The adjoining dining room provides an ideal setting for entertaining family and friends, with an open connection to the family room that makes gathering and everyday living effortless. The oversized eat-in kitchen is sure to impress, featuring stainless steel appliances, NEW granite countertops, a walk-in pantry, and a comfortable breakfast area. Convenient access to both the two-car garage and the expansive rear deck makes everyday living and outdoor entertaining a breeze. Privately situated just off the kitchen, the spacious primary suite offers vaulted ceilings and a beautifully designed private bath featuring a double vanity and an impressive 4' x 5' walk-in rain shower with built-in seating and an easy-care, glass-free design. The generous walk-in closet includes custom built-in organization. Two additional bedrooms and a full guest bath are conveniently located on the opposite side of the main level, providing privacy for family and guests. THE FINISHED WALK-OUT TERRACE LEVEL ADDS EXCEPTIONAL LIVING SPACE! Enjoy abundant natural light and a second family room featuring a direct-vent brick fireplace with gas logs and custom built-in cabinetry. This level also offers a fourth bedroom (or ideal craft, hobby, or flex space), a walk-in closet, a third full bathroom, and a convenient kitchenette. Whether accommodating guests, creating a private retreat, or enjoying additional entertaining space, the possibilities are endless. Storage and thoughtful details are found throughout this home. The exceptionally spacious 11' x 13' laundry room is located on the basement level and features a built-in folding table, basket storage, ceiling fan, hanging space for both short and full-length garments, utility sink, and refrigerator hookup with ice and water. One especially unique feature is the custom laundry chute from the upstairs hallway closet, delivering laundry directly to its own landing in the laundry room! Additional storage and utility rooms provide even more convenience. Step outside to enjoy the covered terrace patio and beautifully landscaped backyard, complete with mature hardwood trees, flowering shrubs, and perennial gardens surrounding the privacy of a 6-foot fenced backyard. The expansive rear deck offers another wonderful space to relax, entertain, and enjoy the peaceful outdoor setting. Additional features include luxury vinyl plank flooring throughout, FOUR mounted TVs that remain, an alarm system, main-level two-car garage, floored attic for additional storage, and a 10' x 12' detached storage building complete with shelving and solar lighting. This home truly offers something for everyone, with flexible living spaces, thoughtful upgrades, abundant storage, and inviting indoor and outdoor areas d
Property Features
Property Type: Residential - Single Family
Basement: Yes
Basement: Bath Finished, Daylight, Exterior Entry, Finished, Full, Interior Entry
Cooling: Attic Fan, Ceiling Fan(s), Central Air
Fireplaces: 2
Heating: Central, Natural Gas
Home Style: Brick 4 Side, Ranch
Lot Size: 0.66 Acres
Roof Type: Composition
Stories: 2.0
Taxes: $3,770
Year Built: 1991
Feature Descriptions
Additional Rooms: Bonus Room, Den, Exercise Room, Family Room, Foyer, Game Room, Great Room, Keeping Room, Laundry, Office, Other
Appliances: Convection Oven, Cooktop, Disposal, Gas Water Heater, Microwave, Oven, Stainless Steel Appliance(s)
Dining Room: Separate Room
Exterior: Brick
Fencing: Back Yard, Privacy, Wood
Fireplace Type: Basement, Family Room, Gas Log, Living Room
Flooring: Tile, Vinyl
Interior: Bookcases, Double Vanity, High Ceilings, Master On Main Level, Separate Shower, Soaking Tub, Split Bedroom Plan, Tile Bath, Vaulted Ceiling(s), Walk-In Closet(s)
Kitchen: Breakfast Area, Solid Surface Counters, Walk-in Pantry
Parking Notes: Garage
Security: yes
Security Features: Security System
Sewer: Septic Tank
Structures: Outbuilding
Topography: Sloped
Utilities: Cable Available, Electricity Available, High Speed Internet, Natural Gas Available, Phone Available, Underground Utilities, Water Available
Water: Public
Local Schools
High School: Dutchtown
Middle School: Dutchtown
Elementary School: Pates Creek
Listed By / Shown By
Listed By
Agency Name: Southern Classic Realtors
Agency Phone: 678-635-8877
Shown By
Agent Name: Adriana Hagerman
Agent Phone: Cell: (678) 675-9035
Agency Title: Crye-Leike Real Estate Services

Source: GAMLS
Estimate Your Payment
Estimated Payment
$ 1,522.19 per month $1,068.05 Principal & Interest $314.17 Property Tax $139.97 Homeowner's InsuranceChange Payment Information
Privacy Policy / DMCA Notice / ADA Accessibility


This site is hosted, designed and copyright
© 1994 - 2026 by
Delta Media Group, Inc. -- Patent Pending --
407 Charleston Avenue | MLS# 10884106
This single family home located at 407 Charleston Avenue, Jonesboro, GA 30236 is currently listed for sale with an asking price of $479,900. This property was built in 1991 and has 4 bedrooms and 3 full baths with 3564 sq. ft. Charleston Avenue is located in the Heritage Ridge subdivision. Search Heritage Ridge real estate on www.adrianahagerman.com today.