Adriana Hagerman

BEDS5
BATHS5 full 1 partial
SQUARE FEET6,420
MLS#10882892
STATUSNew
PROPERTY TYPEResidential - Single Family
NEIGHBORHOODBuford
Property Description
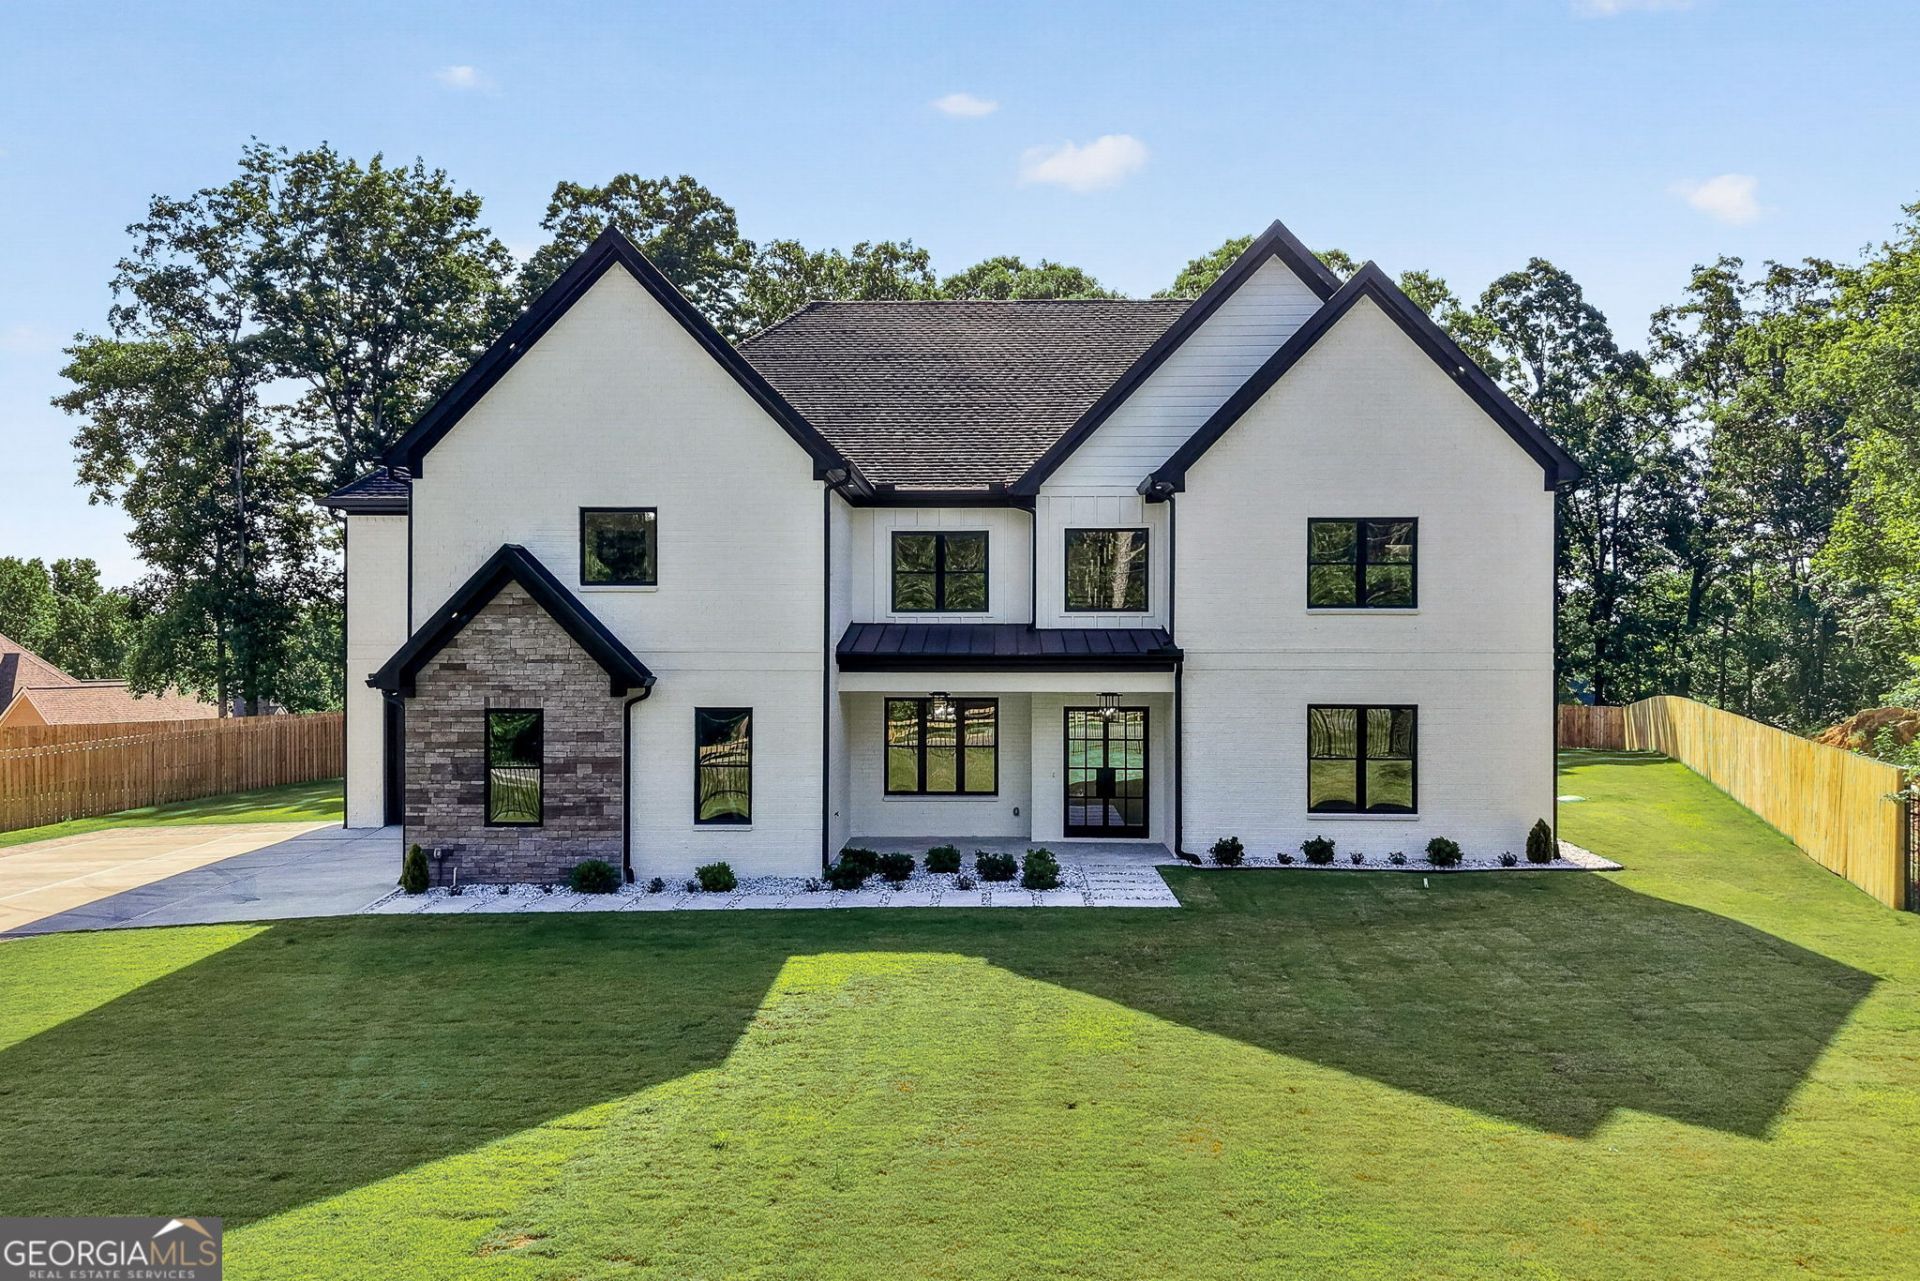
Hard to find an executive's home in Buford for lease or lease-purchase. An exceptionally luxurious home with the convenience of everyday living, where every member of the family has the desired place and privacy, yet endless possibilities for using the common areas, like the extra-large loft with an open bar, or the fashionable kitchen opening towards the fabulous family room, and the outdoor kitchen protected by a privacy wood fence. And, oh!, the prep kitchen, which is fully loaded with a double sink, refrigerator, tons of cabinets, and countertops. A laundry room on each level is completed with a sink and a folding table. The private yard provides enough room for a swimming pool, playground, RV parking, you name it! A four-zone irrigation system has been installed to maintain a lush lawn in all seasons. Truly, no picture could do justice to this beautiful home in the most convenient location! So, come see it, love it, and make it your perfect home! *** Some of the pictures have been digitally staged*** *****LEASE PURCHASE***** Please keep in mind that the property is under 24-hour surveillance.
Property Features
Property Type: Residential - Single Family
Basement: None
Cooling: Central Air, Dual, Electric, Zoned
Fireplaces: 2
Heating: Central, Dual, Natural Gas, Zoned
Home Style: Brick 4 Side, Contemporary, Craftsman
Lot Size: 0.69 Acres
Roof Type: Composition
Stories: 2.0
Taxes: $14,500
Year Built: 2025
Feature Descriptions
Additional Rooms: Bonus Room, Family Room, Foyer, Game Room, Laundry, Loft, Media Room, Office
Amenities: Gated, Street Lights
Appliances: Convection Oven, Cooktop, Dishwasher, Disposal, Double Oven, Ice Maker, Microwave
Dining Room: Seats 12+
Exterior: Brick
Flooring: Hardwood, Tile
Interior: Double Vanity, High Ceilings, Master On Main Level, Roommate Plan, Separate Shower, Soaking Tub, Split Bedroom Plan, Tile Bath, Tray Ceiling(s), Entrance Foyer, Vaulted Ceiling(s), Walk-In Closet(s), Wet Bar
Parking Notes: Garage, Kitchen Level, Garage Door Opener, Side/Rear Entrance
Security Features: Carbon Monoxide Detector(s), Smoke Detector(s)
Sewer: Septic Tank
Topography: Level
Utilities: Cable Available, Electricity Available, High Speed Internet, Natural Gas Available, Underground Utilities, Water Available
Water: Public
Local Schools
High School: Seckinger
Middle School: Glenn C Jones
Elementary School: Ivy Creek
Listed By / Shown By
Listed By
Agency Name: Chapman Hall Realtors Professionals
Agency Phone: 678-730-0080
Shown By
Agent Name: Adriana Hagerman
Agent Phone: Cell: (678) 675-9035
Agency Title: Crye-Leike Real Estate Services

Source: GAMLS
Estimate Your Payment
Estimated Payment
$ 4,981.67 per month $3,336.12 Principal & Interest $1,208.33 Property Tax $437.21 Homeowner's InsuranceChange Payment Information
Privacy Policy / DMCA Notice / ADA Accessibility


This site is hosted, designed and copyright
© 1994 - 2026 by
Delta Media Group, Inc. -- Patent Pending --
4077 Ridge Road | MLS# 10882892
This single family home located at 4077 Ridge Road, Buford, GA 30519 is currently listed for sale with an asking price of $1,499,000. This property was built in 2025 and has 5 bedrooms and 5 full and 1 partial baths with 6420 sq. ft.Search Buford real estate on www.adrianahagerman.com today.