Adriana Hagerman

BEDS4
BATHS2 full 1 partial
SQUARE FEET2,376
MLS#10882714
STATUSNew
PROPERTY TYPEResidential - Single Family
SUBDIVISIONBethany Manor
NEIGHBORHOODSnellville
Property Description
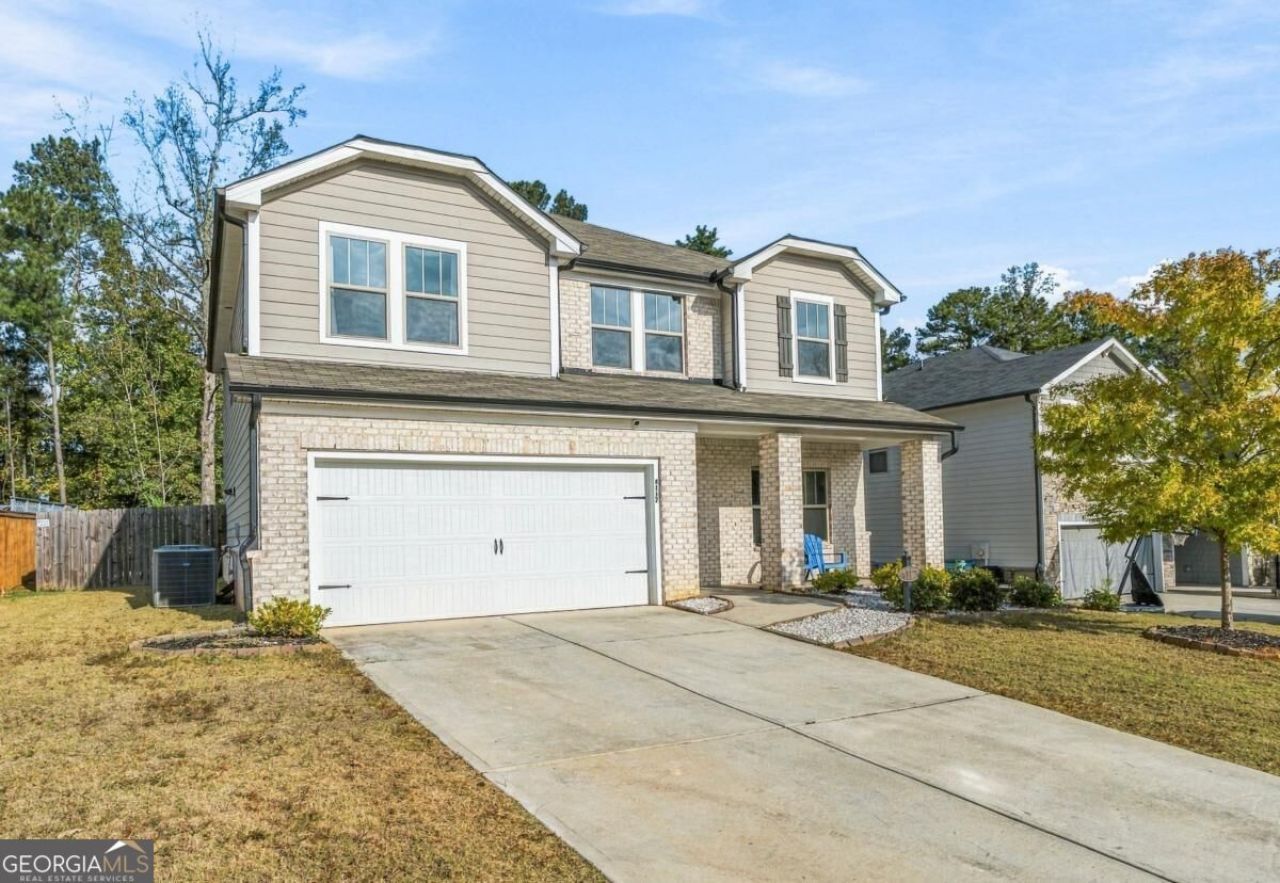
Superb Bethany Manor Home; this quiet one-street community shows pride of ownership and has a dog park, centralized mailboxes, and walking path. LVP flooring throughout main level, flex space/office, modern designer kitchen with breakfast area, island, stainless steel appliances, quartz countertops, white shaker cabinets, glass tile backsplash, and views to the family room. Upper level with flex space/landing, four spacious bedrooms, double vanity quartz bathroom countertops, and laundry room with Samsung washer/dryer included. Fish enthusiasts will appreciate that the back yard has a sizable Koi pond with professional pump/filtration system. Walking distance to Shiloh Elementary, Middle, and High School, with a short drive to major grocery chains, retail, Stone Mountain Park, and Amazon Stone Mountain distribution center.
Property Features
Property Type: Residential - Single Family
Basement: None
Cooling: Ceiling Fan(s), Central Air, Electric, Zoned
Fenced: Yes
Fireplaces: 1
Garage: 4 car attached
Heating: Central, Forced Air
Home Style: Other, Traditional
Lot Size: 0.18 Acres
Roof Type: Composition
Stories: 2.0
Taxes: $5,854
Year Built: 2021
Feature Descriptions
Additional Rooms: Foyer, Laundry, Office
Amenities: Sidewalks, Walk To Schools, Near Shopping
Appliances: Dishwasher, Disposal, Dryer, Gas Water Heater, Microwave, Refrigerator, Washer
Days on Site: 1
Exterior: Concrete
Exterior: Water Feature
Fencing: Back Yard, Fenced, Wood
Fireplace Type: Family Room, Gas Log, Gas Starter
Flooring: Carpet, Tile
Foundation: Slab
Interior: Double Vanity, High Ceilings, Walk-In Closet(s)
Kitchen: Breakfast Area, Breakfast Room, Pantry, Solid Surface Counters
Parking Notes: Garage, Attached, Kitchen Level, Garage Door Opener
Security Features: Smoke Detector(s)
Sewer: Public Sewer
Topography: Level
Utilities: Cable Available, Electricity Available, High Speed Internet, Natural Gas Available, Phone Available, Sewer Available, Underground Utilities, Water Available
Vegetation: Cleared, Grassed
Water: Public
Water: No Dock Or Boathouse
Window Features: Double Pane Windows
Local Schools
High School: Shiloh
Middle School: Shiloh
Elementary School: Shiloh
Listed By / Shown By
Listed By
Agency Name: Atlanta Luxury Home Auctions
Agency Phone: 404-307-6006
Shown By
Agent Name: Adriana Hagerman
Agent Phone: Cell: (678) 675-9035
Agency Title: Crye-Leike Real Estate Services

Source: GAMLS
Estimate Your Payment
Estimated Payment
$ 1,644.50 per month $1,022.65 Principal & Interest $487.83 Property Tax $134.02 Homeowner's InsuranceChange Payment Information
Privacy Policy / DMCA Notice / ADA Accessibility


This site is hosted, designed and copyright
© 1994 - 2026 by
Delta Media Group, Inc. -- Patent Pending --
4117 Bethany Manor Drive | MLS# 10882714
This single family home located at 4117 Bethany Manor Drive, Snellville, GA 30039 is currently listed for sale with an asking price of $459,500. This property was built in 2021 and has 4 bedrooms and 2 full and 1 partial baths with 2376 sq. ft. Bethany Manor Drive is located in the Bethany Manor subdivision. Search Bethany Manor real estate on www.adrianahagerman.com today.