Adriana Hagerman

BEDS4
BATHS3 full
SQUARE FEET2,172
MLS#10813026
STATUSNew
PROPERTY TYPEResidential - Single Family
SUBDIVISIONWellington Hills
NEIGHBORHOODSnellville
Property Description
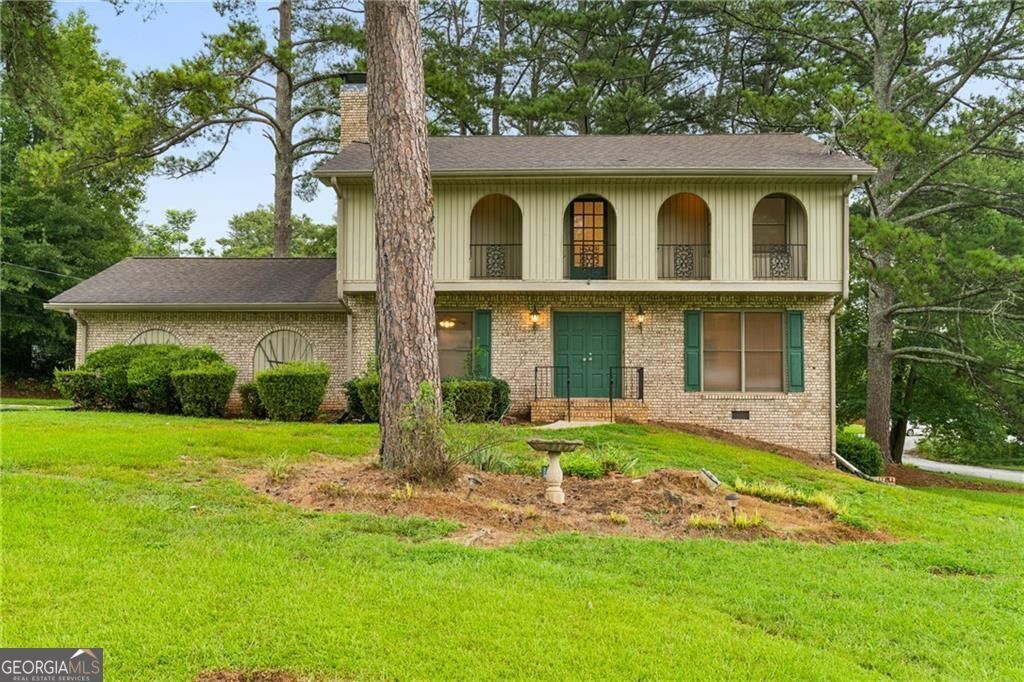
Traditional meets modern in this beautiful 2 story home! Thoughtfully updated throughout, you'll find hardwood floors on the main level, fresh interior paint, and light-colored luxury vinyl plank flooring upstairs, creating a bright and welcoming feel. The beautifully remodeled kitchen features crisp white cabinetry, quartz countertops, and brand-new stainless steel appliances, while the updated bathrooms offer modern finishes and timeless style. Upstairs, you'll find four generously sized bedrooms, providing plenty of room for all your needs along with a private home office complete with built-in shelving and direct access to an oversized second-story balcony-the perfect place to work from home, study or just relax. The full unfinished basement is already studded, making it easy to create additional living space, a media room, home gym, or workshop to fit your needs. Situated on a large, level corner lot, this move-in-ready home offers the perfect combination of space, updates, and future potential. Ideally located close to shopping, schools, Hwy 78 and medical facilities, this is the perfect place to call home.
Property Features
Property Type: Residential - Single Family
Basement: Daylight, Full, Interior Entry, Unfinished
Basement: Yes
Cooling: Ceiling Fan(s), Central Air
Fireplaces: 1
Garage: 4 car attached
Heating: Central
Home Style: Brick 4 Side, Traditional
Lot Size: 0.52 Acres
Roof Type: Composition
Stories: 2.0
Taxes: $5,313
Year Built: 1972
Feature Descriptions
Additional Rooms: Den, Foyer, Office
Appliances: Dishwasher, Gas Water Heater, Refrigerator
Exterior: Wood Siding
Exterior: Balcony
Fireplace Type: Family Room
Flooring: Hardwood, Tile
Foundation: Slab
Interior: Beamed Ceilings, Central Vacuum, Double Vanity
Kitchen: Breakfast Area, Pantry
Parking Notes: Garage, Attached
Sewer: Septic Tank
Topography: Corner Lot, Level
Utilities: Cable Available, Electricity Available, Natural Gas Available, Phone Available, Water Available
Water: Public
Window Features: Window Treatments
Local Schools
High School: Shiloh
Middle School: Shiloh
Elementary School: Shiloh
Listed By / Shown By
Listed By
Agency Name: NorthGroup Real Estate Inc
Agency Phone: 404-383-6616
Shown By
Agent Name: Adriana Hagerman
Agent Phone: Cell: (678) 675-9035
Agency Title: Crye-Leike Real Estate Services

Source: GAMLS
Estimate Your Payment
Estimated Payment
$ 1,437.06 per month $879.10 Principal & Interest $442.75 Property Tax $115.21 Homeowner's InsuranceChange Payment Information
Privacy Policy / DMCA Notice / ADA Accessibility


This site is hosted, designed and copyright
© 1994 - 2026 by
Delta Media Group, Inc. -- Patent Pending --
4143 Wellington Hills Drive | MLS# 10813026
This single family home located at 4143 Wellington Hills Drive, Snellville, GA 30039 is currently listed for sale with an asking price of $395,000. This property was built in 1972 and has 4 bedrooms and 3 full baths with 2172 sq. ft. Wellington Hills Drive is located in the Wellington Hills subdivision. Search Wellington Hills real estate on www.adrianahagerman.com today.