Adriana Hagerman

BEDS3
BATHS2 full
SQUARE FEET2,205
MLS#10807324
STATUSActive
PROPERTY TYPEResidential - Single Family
SUBDIVISIONCambridge Estates
NEIGHBORHOODFayetteville
Property Description
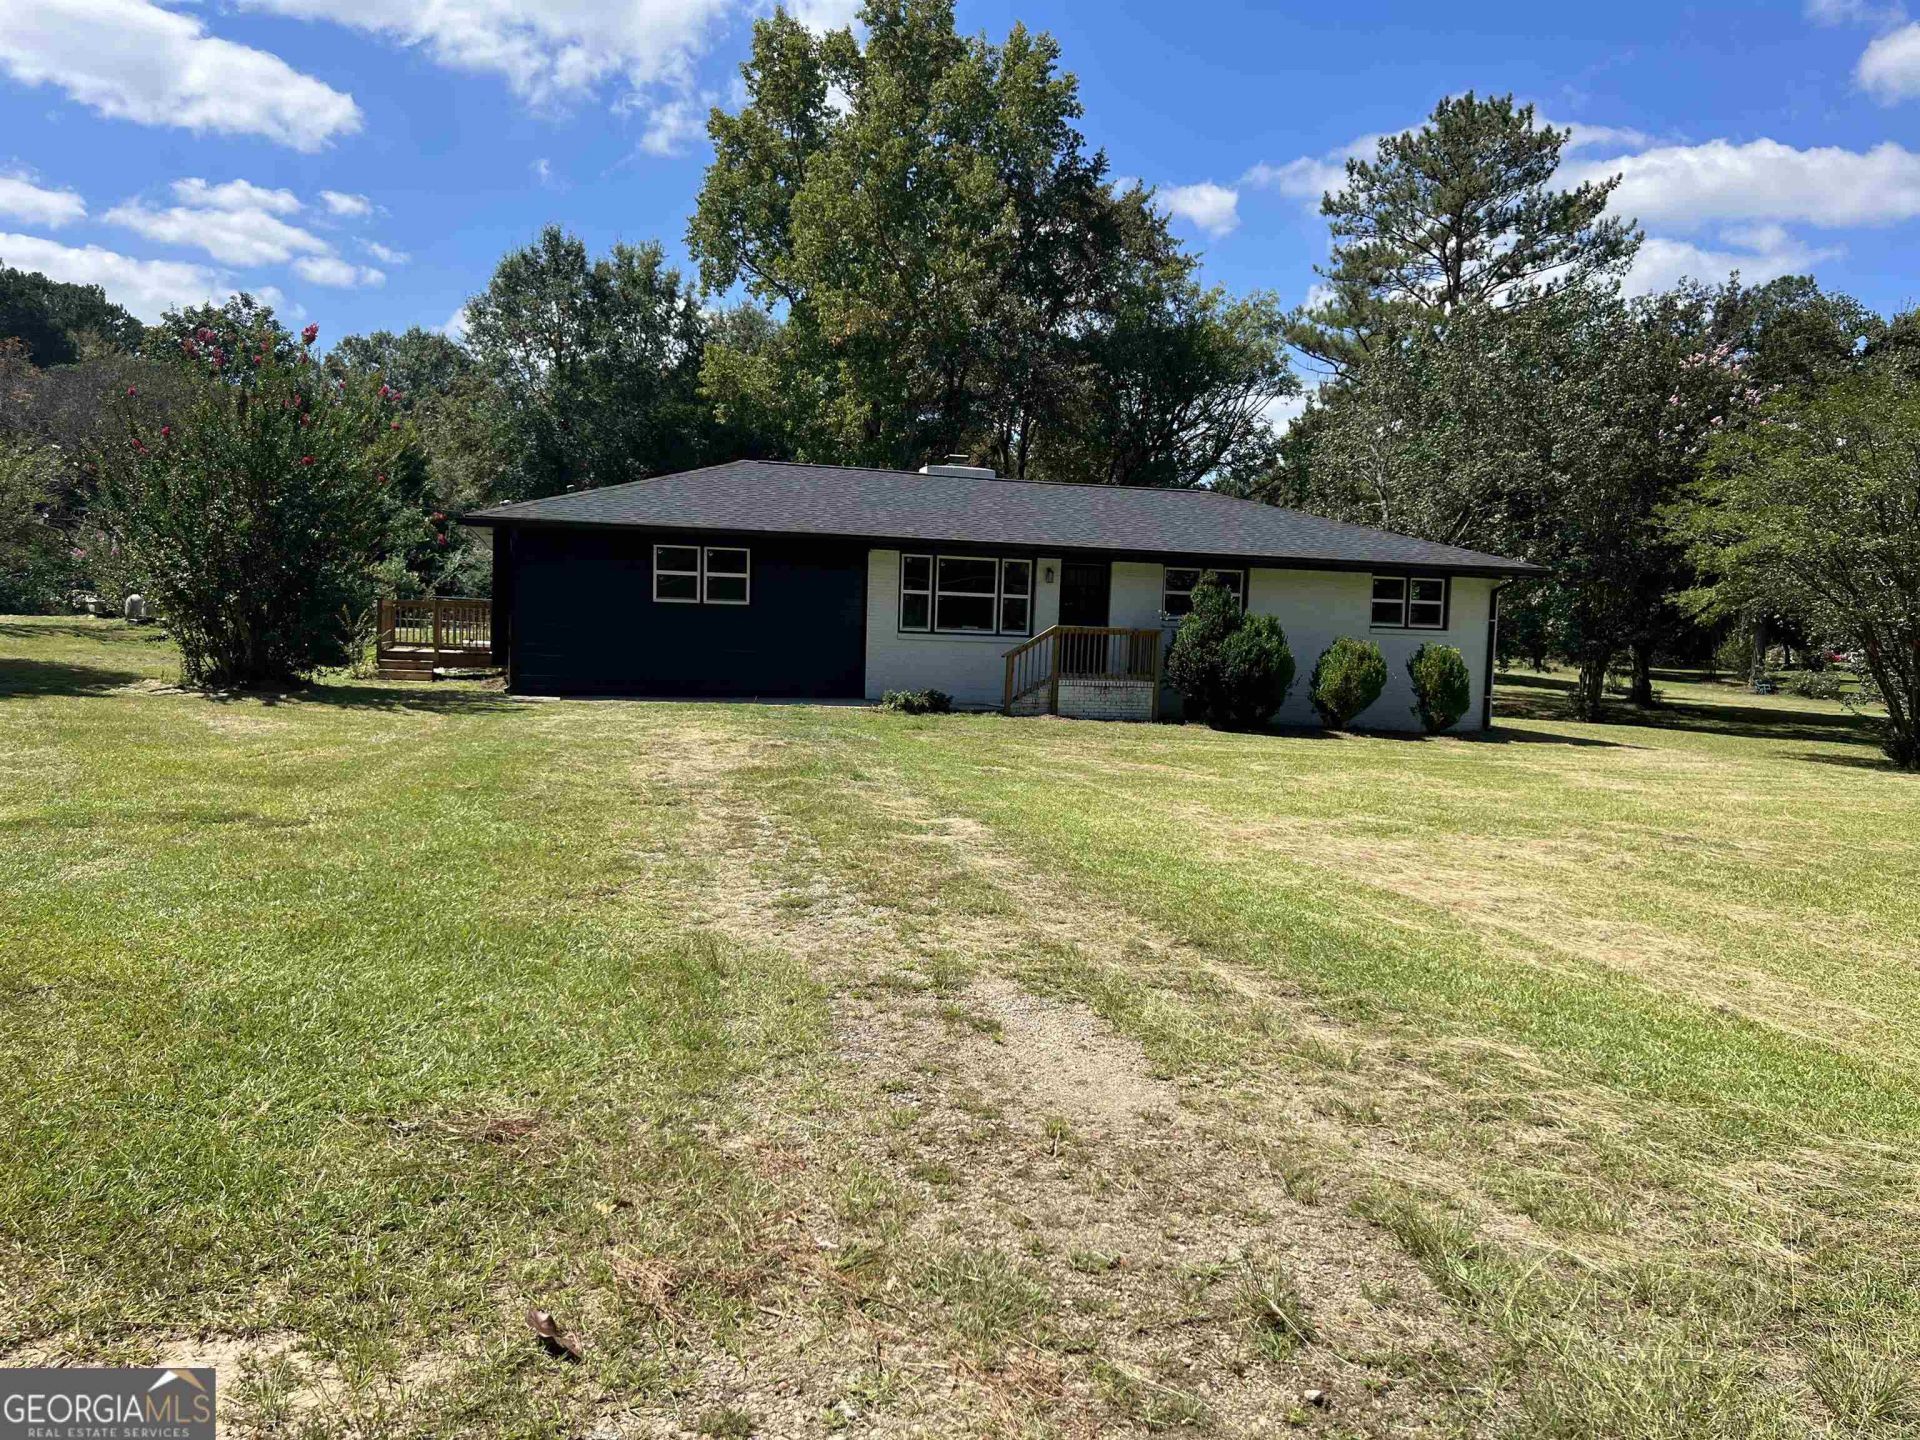
Price Reduction-Fully renovated four-sided brick ranch on 2.25 lush, level acres in a sought-after neighborhood. This home has been remodeled from the details p: new roof, new windows, new gutters, new insulation vapor barrier, and fresh paint inside and out. Inside you'll find new LVP flooring throughout, fully renovated baths, and a new kitchen with new cabinets, quartz countertops, vent hood, and stainless steel appliances. A new well motor and pump have also been installed, the in-ground pool has a new motor, pump system and is professionally maintained - Two new decks extend the living space: a large deck off the kitchen entry near the pool, plus a second deck at the side entry. A huge detached garage with an oversized workshop and power inside offers room for projects, equipment, parking or storage. Zoned for excellent Whitewater High School district. Also available for lease for $2,800/month on a one-year term. Thanks for showing.
Property Features
Property Type: Residential - Single Family
Basement: Crawl Space, None
Cooling: Electric, Ceiling Fan(s), Whole House Fan, Zoned, Dual
Fireplaces: 1
Garage: 2
Heating: Electric, Central, Zoned, Hot Water, Dual
Home Style: Brick 4 Side, Bungalow/Cottage, Cape Cod
Lot Size: 2.30 Acres
Roof Type: Composition, Other
Stories: 1.0
Taxes: $3,607
Year Built: 1974
Feature Descriptions
Additional Rooms: Keeping Room, Laundry, Den, Family Room
Appliances: Electric Water Heater, Cooktop, Dishwasher, Ice Maker, Refrigerator, Stainless Steel Appliance(s)
Days on Site: 109
Dining Room: Dining Rm/Living Rm Combo
Exterior: Brick
Fireplace Type: Family Room, Factory Built
Flooring: Tile, Laminate
Interior: Separate Shower, Master On Main Level
Kitchen: Breakfast Bar, Country Kitchen, Solid Surface Counters
Parking Notes: Garage, Detached, Parking Pad
Pool Features: In Ground
Security Features: Open Access
Sewer: Septic Tank
Structures: Outbuilding, Workshop
Swimming Pool: Yes
Topography: Greenbelt, Level, Private
Utilities: Electricity Available, Phone Available, Water Available
Water: Well
Window Features: Double Pane Windows, Skylight(s)
Local Schools
High School: Whitewater
Middle School: Whitewater
Elementary School: Inman
Listed By / Shown By
Listed By
Agency Name: Aria Realty Inc
Agency Phone: 770-843-8699
Shown By
Agent Name: Adriana Hagerman
Agent Phone: Cell: (678) 675-9035
Agency Title: Crye-Leike Real Estate Services

Source: GAMLS
Estimate Your Payment
Estimated Payment
$ 1,344.98 per month $923.39 Principal & Interest $300.58 Property Tax $121.01 Homeowner's InsuranceChange Payment Information
Privacy Policy / DMCA Notice / ADA Accessibility


This site is hosted, designed and copyright
© 1994 - 2026 by
Delta Media Group, Inc. -- Patent Pending --
415 Crabapple Road | MLS# 10807324
This single family home located at 415 Crabapple Road, Fayetteville, GA 30215 is currently listed for sale with an asking price of $414,900. This property was built in 1974 and has 3 bedrooms and 2 full baths with 2205 sq. ft. Crabapple Road is located in the Cambridge Estates subdivision. Search Cambridge Estates real estate on www.adrianahagerman.com today.