Adriana Hagerman

BEDS4
BATHS3 full
SQUARE FEET2,233
MLS#10805940
STATUSActive
PROPERTY TYPEResidential - Single Family
NEIGHBORHOODGriffin
Property Description
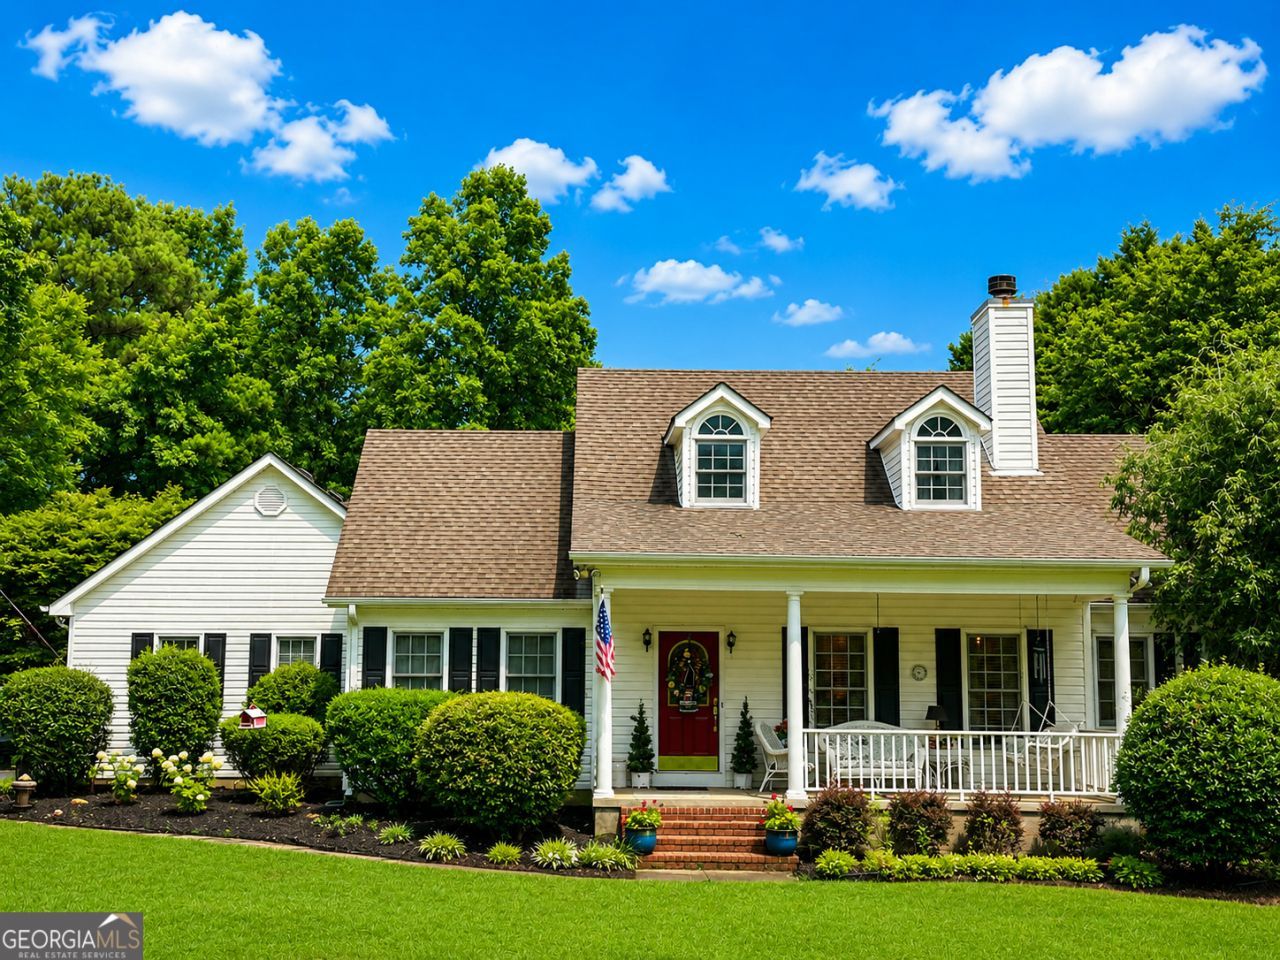
Welcome home to this beautiful 4-bedroom, 3-bath retreat nestled on 3.23 private acres with access to a serene shared pond. Tucked away at the end of a long, paved 1,066-foot driveway, this property offers exceptional privacy while still providing convenient access to nearby amenities. Designed with a desirable split-bedroom floor plan, the home features spacious living areas accented by beautiful hardwood floors throughout the main living spaces. The owner's suite offers the comfort of brand-new carpet, creating a warm and inviting retreat. The versatile fourth bedroom is located upstairs and includes its own private en-suite bath and walk-in closet, making it ideal for guests, a teen suite, or a private home office. Step outside and enjoy the large, newly painted sitting deck perfect for entertaining, relaxing, or enjoying your morning coffee. The oversized carport provides covered vehicle access. If you've been searching for acreage, privacy, and a thoughtfully designed home with beautiful features, this exceptional property is one you won't want to miss. Schedule your private showing today!
Property Features
Property Type: Residential - Single Family
Basement: None
Cooling: Electric
Fireplaces: 1
Heating: Central, Heat Pump, Propane
Home Style: Cape Cod
Lot Size: 3.23 Acres
Roof Type: Composition
Stories: 2.0
Taxes: $4,417
Year Built: 1998
Feature Descriptions
Additional Rooms: Family Room
Appliances: Dishwasher, Gas Water Heater, Microwave, Range, Refrigerator
Days on Site: 14
Dining Room: Dining Rm/Living Rm Combo
Exterior: Vinyl Siding
Fireplace Type: Gas Log
Flooring: Carpet, Hardwood
Foundation: Pillar/Post/Pier
Interior: Double Vanity, Master On Main Level, Split Bedroom Plan, Walk-In Closet(s)
Kitchen: Breakfast Area, Kitchen Island
Parking Notes: Carport, Parking Pad
Sewer: Septic Tank
Structures: Barn(s)
Topography: Level
Utilities: Cable Available, Electricity Available, High Speed Internet, Phone Available, Propane
Water: Public
Water: Pond
Local Schools
High School: Spalding
Middle School: Kennedy Road
Elementary School: Jackson Road
Listed By / Shown By
Listed By
Agency Name: Southern Realty Group of GA, Inc.
Agency Phone: 770-227-1211
Shown By
Agent Name: Adriana Hagerman
Agent Phone: Cell: (678) 675-9035
Agency Title: Crye-Leike Real Estate Services

Source: GAMLS
Estimate Your Payment
Estimated Payment
$ 1,689.63 per month $1,168.42 Principal & Interest $368.08 Property Tax $153.13 Homeowner's InsuranceChange Payment Information
Privacy Policy / DMCA Notice / ADA Accessibility


This site is hosted, designed and copyright
© 1994 - 2026 by
Delta Media Group, Inc. -- Patent Pending --
415 S Walkers Mill Road | MLS# 10805940
This single family home located at 415 S Walkers Mill Road, Griffin, GA 30224 is currently listed for sale with an asking price of $525,000. This property was built in 1998 and has 4 bedrooms and 3 full baths with 2233 sq. ft.Search Griffin real estate on www.adrianahagerman.com today.