Adriana Hagerman

BEDS5
BATHS4 full
SQUARE FEET3,926
MLS#10848352
STATUSNew
PROPERTY TYPEResidential - Single Family
NEIGHBORHOODHoschton
Property Description
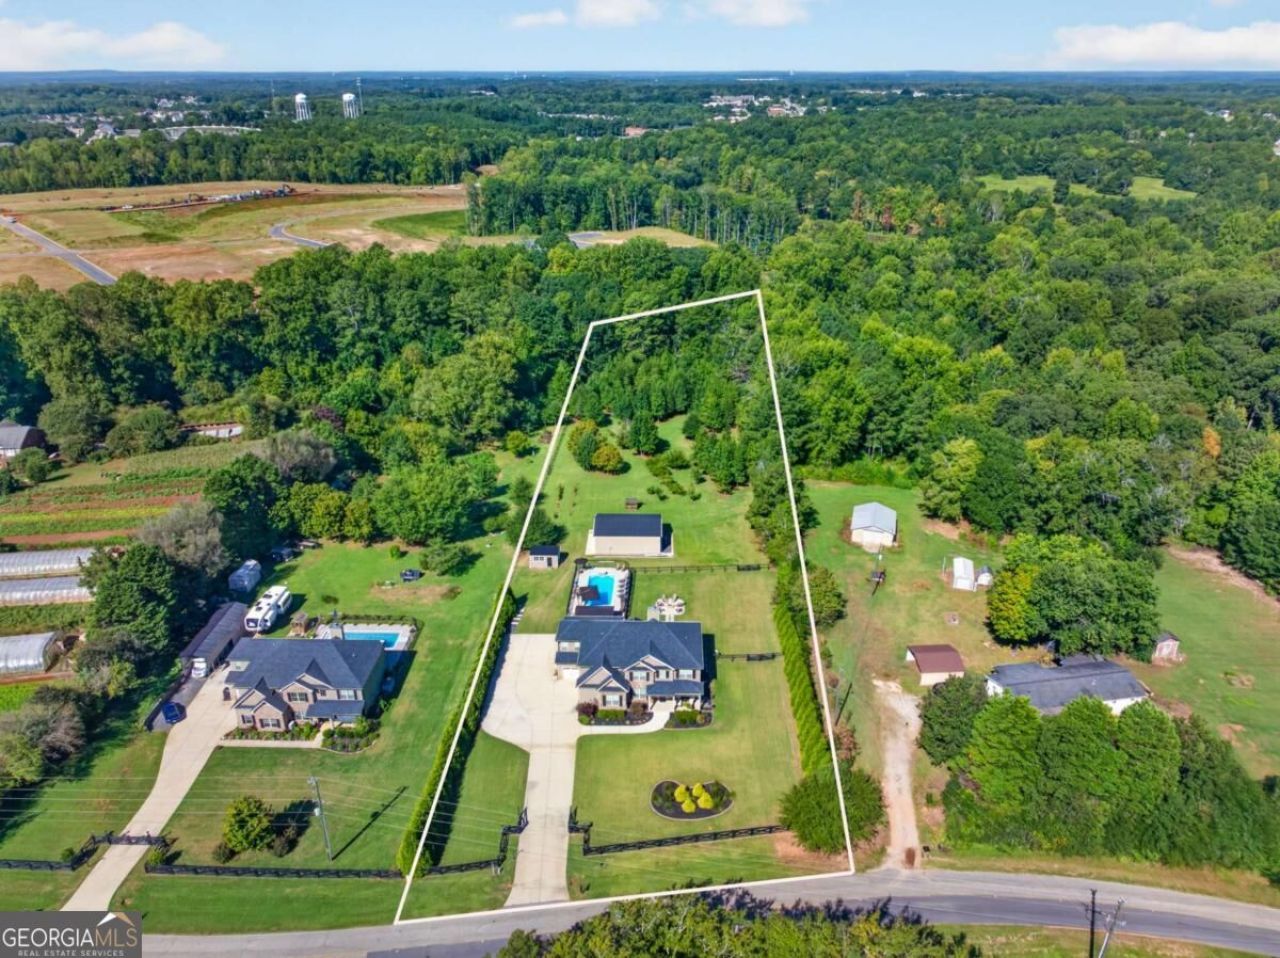
Welcome to your own private resort-style retreat, where luxury, privacy, and space come together on 2.5 beautifully gated and fully fenced acres. This impressive 5-bedroom, 4-bath home was designed for both everyday living and unforgettable entertaining. Inside, you'll find generous living spaces, a versatile bonus loft area, and a beautiful sunroom overlooking your private backyard oasis. Step outside and experience a setting that feels like a vacation without ever leaving home. Spend summer days relaxing beside the sparkling saltwater pool, unwind in the hot tub, or enjoy the ultimate at-home wellness experience in your private sauna. With 2.5 acres surrounded by fencing and a gated entrance, the property offers an exceptional sense of privacy and seclusion. Beyond the main home, a separate workshop provides incredible flexibility for hobbies, projects, storage, or workspace, while an additional detached shed offers even more room for your outdoor equipment and belongings. Whether you're hosting friends by the pool, enjoying a quiet evening in the hot tub, relaxing in the sunroom, or simply taking in the peaceful surroundings of your acreage, this property offers a lifestyle that is truly special. Private. Spacious. Resort-inspired. This is more than a home, it's a retreat designed to be enjoyed year-round.
Property Features
Property Type: Residential - Single Family
Basement: None
Cooling: Ceiling Fan(s), Central Air, Zoned
Fenced: Yes
Fireplaces: 1
Garage: 3 car attached
Heating: Central, Forced Air, Zoned
Home Style: Brick Front, Craftsman, Traditional
Lot Size: 2.51 Acres
Roof Type: Composition
Stories: 2.0
Taxes: $9,001
Year Built: 2019
Feature Descriptions
Additional Rooms: Bonus Room, Exercise Room, Family Room, Game Room, Laundry, Library, Office, Sun Room
Appliances: Dishwasher, Disposal, Microwave, Oven, Refrigerator, Tankless Water Heater
Days on Site: 1
Dining Room: Seats 12+
Exterior: Brick, Other
Exterior: Garden, Other
Fencing: Back Yard, Fenced, Front Yard, Wood
Fireplace Type: Factory Built, Family Room
Flooring: Laminate, Tile
Foundation: Slab
Interior: Bookcases, Double Vanity, High Ceilings, In-Law Floorplan, Roommate Plan, Sauna, Separate Shower, Soaking Tub, Split Bedroom Plan, Tray Ceiling(s), Entrance Foyer, Walk-In Closet(s)
Kitchen: Breakfast Area, Breakfast Bar, Breakfast Room, Kitchen Island, Pantry, Solid Surface Counters, Walk-in Pantry
Parking Notes: Garage, Storage, Attached, Off Street, Parking Pad, Kitchen Level, RV Access/Parking, Boat, Garage Door Opener, Side/Rear Entrance
Pool Features: In Ground, Salt Water
Sauna: Yes
Security: yes
Security Features: Carbon Monoxide Detector(s), Gated Community, Security System, Smoke Detector(s)
Sewer: Septic Tank
Structures: Barn(s), Garage(s), Gazebo, Greenhouse, Second Garage, Shed(s), Workshop
Swimming Pool: Yes
Topography: Level, Private
Utilities: Cable Available, Electricity Available, High Speed Internet, Phone Available, Underground Utilities, Water Available
Vegetation: Cleared
Water: Public
Water: No Dock Or Boathouse
Window Features: Double Pane Windows
Local Schools
High School: Jackson County
Middle School: Legacy Knoll
Elementary School: Heroes
Listed By / Shown By
Listed By
Agency Name: Extol Realty
Agency Phone: 770-315-9292
Shown By
Agent Name: Adriana Hagerman
Agent Phone: Cell: (678) 675-9035
Agency Title: Crye-Leike Real Estate Services

Source: GAMLS
Estimate Your Payment
Estimated Payment
$ 3,141.45 per month $2,114.29 Principal & Interest $750.08 Property Tax $277.08 Homeowner's InsuranceChange Payment Information
Privacy Policy / DMCA Notice / ADA Accessibility


This site is hosted, designed and copyright
© 1994 - 2026 by
Delta Media Group, Inc. -- Patent Pending --
415 Skelton Road | MLS# 10848352
This single family home located at 415 Skelton Road, Hoschton, GA 30548 is currently listed for sale with an asking price of $950,000. This property was built in 2019 and has 5 bedrooms and 4 full baths with 3926 sq. ft.Search Hoschton real estate on www.adrianahagerman.com today.