Adriana Hagerman

BEDS5
BATHS4 full
SQUARE FEET5,163
MLS#10845791
STATUSNew
PROPERTY TYPEResidential - Single Family
SUBDIVISIONThe Meadows of Senoia
NEIGHBORHOODSenoia
Property Description
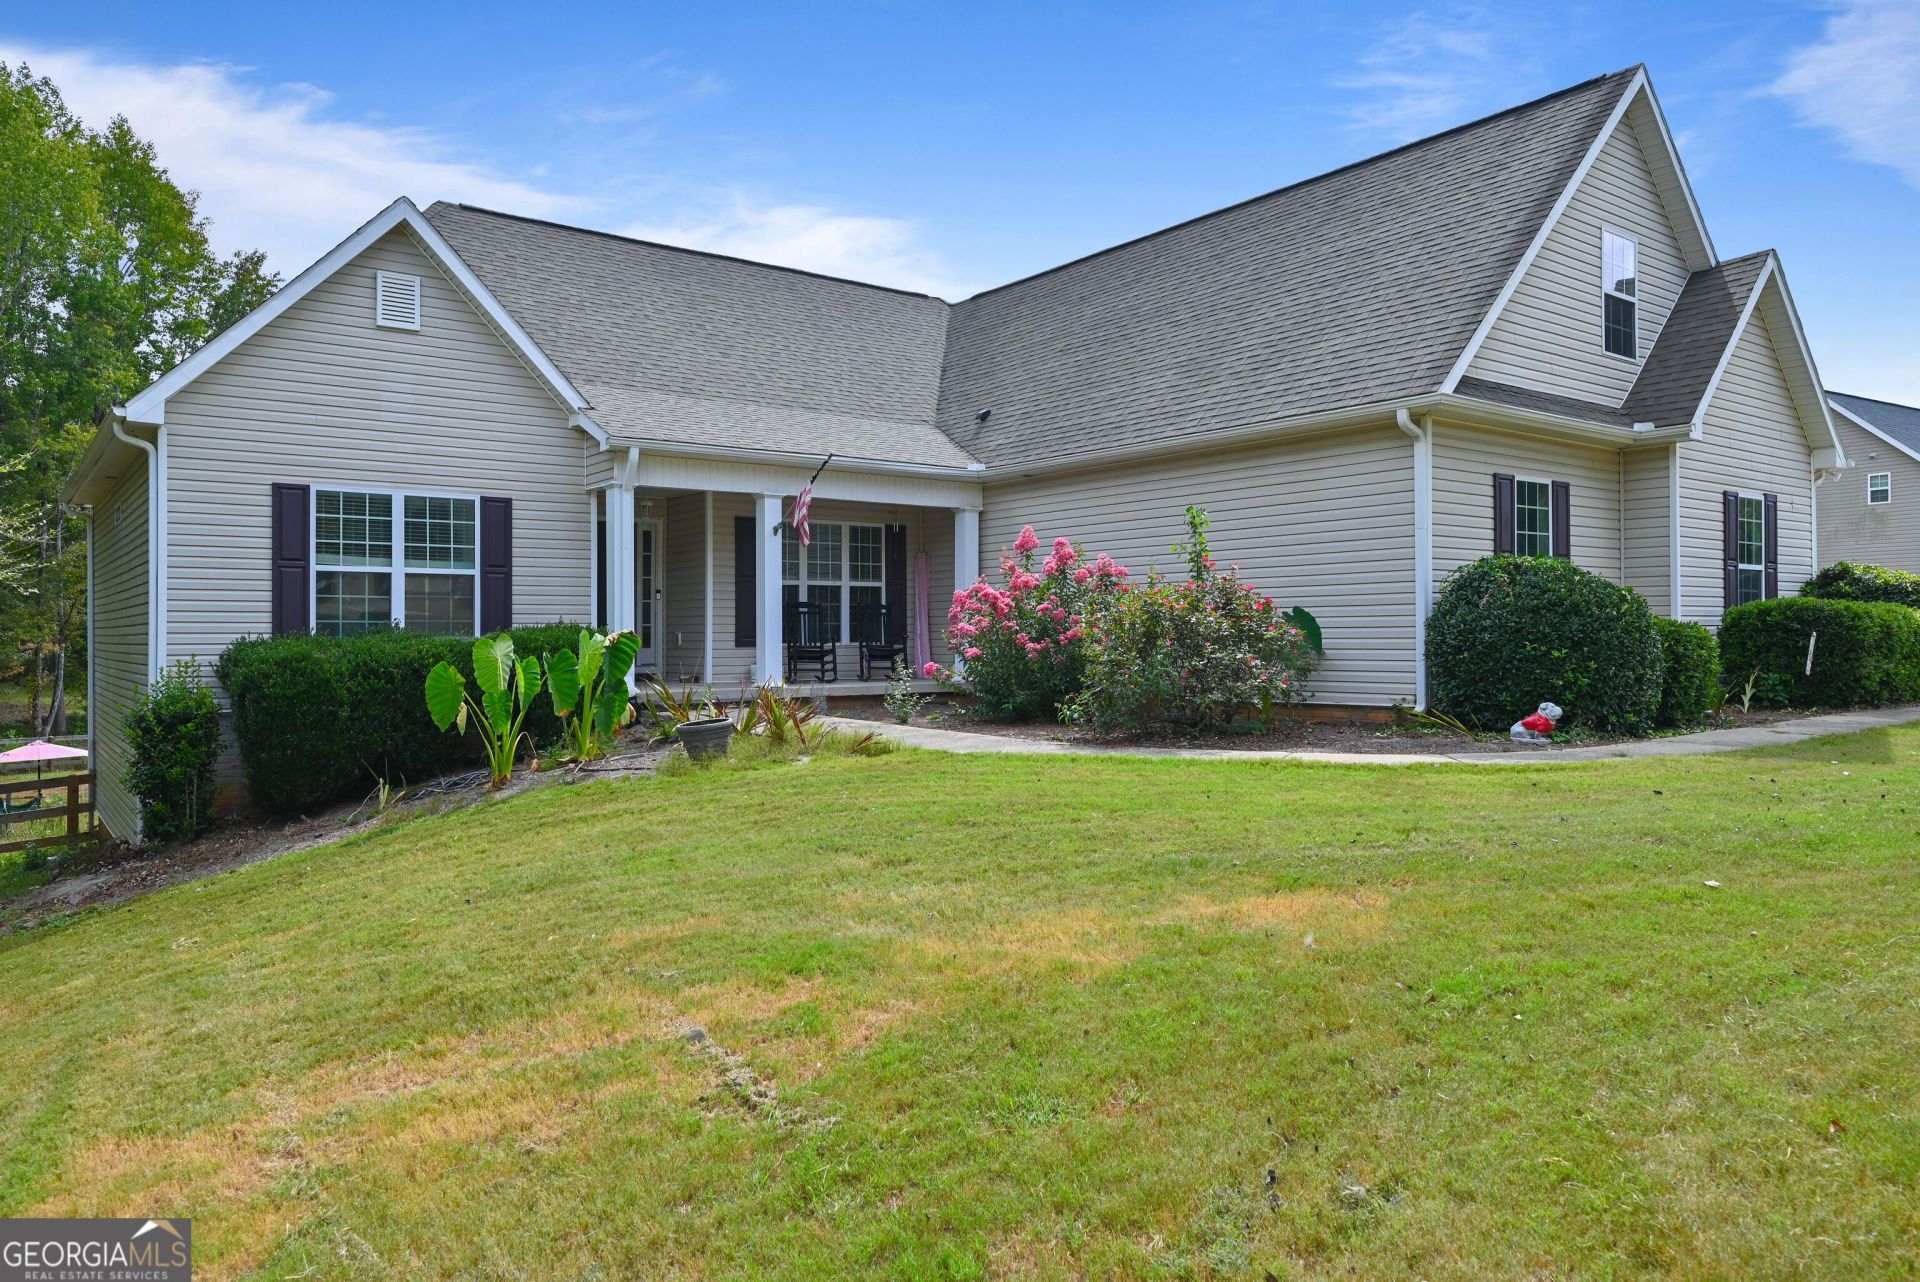
Welcome home to this beautifully designed five bedroom, four full bath home with a Bonus room privately situated on 2.33 secluded acres. Conveniently located just off of Highway-16 and only minutes from downtown Senoia this move-in ready home offers space, comfort and privacy. The desirable split-bedroom floor plan provides privacy while the inviting entrance flows seamlessly into the dining area and spacious family room creating an open concept feel. The kitchen is filled with natural light and features an abundance to cabinetry, stainless steel appliances and a convenient breakfast area. Just off of the kitchen the sunroom overlooks the oversized deck and private backyard-perfect for relaxing and entertaining. A walk-in pantry and laundry room are conveniently located adjacent to the kitchen. The spacious master suite features a trey ceiling, two walk-in closets, and beautifully appointed bath with double vanities and a separate glass enclosed shower. The newly finished basement is a must see and offers two additional oversized bedrooms, a full bath, family room and walk-in closet, provides plenty of space for guests, a growing family, or a separate living area. With abundant natural light, generous living space, and a peaceful setting on 2.33 acres, this home truly offers the perfect combination of privacy, comfort and convenience.
Property Features
Property Type: Residential - Single Family
Basement: Yes
Basement: Bath Finished, Daylight, Exterior Entry, Finished, Full, Interior Entry
Cooling: Central Air
Fireplaces: 1
Heating: Central
Home Style: Craftsman
Lot Size: 2.33 Acres
Roof Type: Composition
Stories: 2.0
Taxes: $4,589
Year Built: 2004
Feature Descriptions
Additional Rooms: Family Room, Foyer, Laundry
Amenities: Street Lights
Appliances: Cooktop, Dishwasher, Disposal, Double Oven, Gas Water Heater
Days on Site: 3
Exterior: Vinyl Siding
Flooring: Carpet, Hardwood, Tile
Interior: High Ceilings, In-Law Floorplan, Master On Main Level, Separate Shower, Soaking Tub, Tile Bath, Vaulted Ceiling(s), Walk-In Closet(s)
Parking Notes: Garage, Attached, Kitchen Level, Garage Door Opener, Side/Rear Entrance
Sewer: Septic Tank
Topography: Level, Private
Utilities: Cable Available, Electricity Available, Water Available
Water: Public
Local Schools
High School: East Coweta
Middle School: East Coweta
Elementary School: Eastside
Listed By / Shown By
Listed By
Agency Name: Virtual Properties Realty.com
Agency Phone: 770-495-5050
Shown By
Agent Name: Adriana Hagerman
Agent Phone: Cell: (678) 675-9035
Agency Title: Crye-Leike Real Estate Services

Source: GAMLS
Estimate Your Payment
Estimated Payment
$ 1,842.16 per month $1,290.61 Principal & Interest $382.42 Property Tax $169.14 Homeowner's InsuranceChange Payment Information
Privacy Policy / DMCA Notice / ADA Accessibility


This site is hosted, designed and copyright
© 1994 - 2026 by
Delta Media Group, Inc. -- Patent Pending --
42 Meadows Lane | MLS# 10845791
This single family home located at 42 Meadows Lane, Senoia, GA 30276 is currently listed for sale with an asking price of $579,900. This property was built in 2004 and has 5 bedrooms and 4 full baths with 5163 sq. ft. Meadows Lane is located in the The Meadows of Senoia subdivision. Search The Meadows Of Senoia real estate on www.adrianahagerman.com today.