Adriana Hagerman

BEDS4
BATHS2 full 1 partial
MLS#10858220
STATUSActive
PROPERTY TYPEResidential - Single Family
SUBDIVISIONHuntcliff
NEIGHBORHOODFayetteville
Property Description
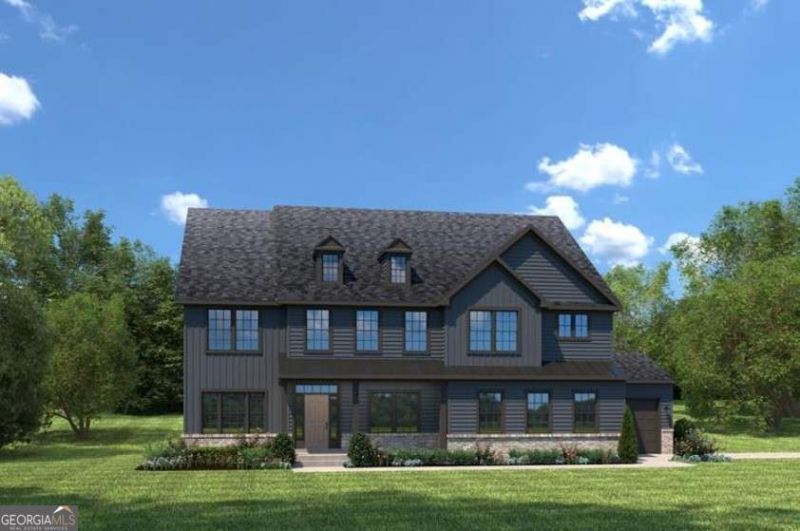
Welcome to Huntcliff, the only new estate home on 1+ acres in the highly sought-after Whitewater School district. The Versailles single-family home combines classic style with modern design. Step into the light-filled foyer, where soaring ceilings and refined details set the tone for the home's impressive design. Flow seamlessly into the formal dining room, perfect for hosting gatherings, or the living room, which can easily transform into a private study with stylish French doors. The two-story family room is a showstopping space, designed for both everyday comfort and entertaining. It connects effortlessly to the dinette and gourmet kitchen, featuring a spacious island and direct access to the three-car garage for ultimate convenience. A first-floor bedroom with full bath adds flexibility, ideal for guests or multi-generational living. Upstairs, the loft leads to two spacious bedrooms and a full bath, offering comfortable retreats for family and friends. The luxurious owner's suite is a private escape, complete with dual walk-in closets, a sunlit sitting area, and a spa-like bath with dual vanities.
Property Features
Property Type: Residential - Single Family
Basement: None
Cooling: Central Air
Garage: 3
Heating: Central
Home Style: Craftsman
Lot Size: 1.28 Acres
Roof Type: Composition
Stories: 2.0
Taxes: $0
Year Built: 2026
Feature Descriptions
Amenities: Street Lights
Appliances: Dishwasher, Microwave, Refrigerator
Days on Site: 31
Exterior: Concrete
Flooring: Vinyl
Foundation: Slab
Interior: Master On Main Level, Other
Kitchen: Breakfast Bar
Parking Notes: Garage
Sewer: Public Sewer
Utilities: Electricity Available
Water: Public
Water: No Dock Or Boathouse
Local Schools
High School: Whitewater
Middle School: Whitewater
Elementary School: Cleveland
Listed By / Shown By
Listed By
Agency Name: Jason Nelson Real Estate
Agency Phone: 980-244-1381
Shown By
Agent Name: Adriana Hagerman
Agent Phone: Cell: (678) 675-9035
Agency Title: Crye-Leike Real Estate Services

Source: GAMLS
Estimate Your Payment
Estimated Payment
$ 1,837.56 per month $1,624.64 Principal & Interest $0.00 Property Tax (data not provided by mls) $212.91 Homeowner's InsuranceChange Payment Information
Privacy Policy / DMCA Notice / ADA Accessibility


This site is hosted, designed and copyright
© 1994 - 2026 by
Delta Media Group, Inc. -- Patent Pending --
420 Huntcliff Drive | MLS# 10858220
This single family home located at 420 Huntcliff Drive, Fayetteville, GA 30214 is currently listed for sale with an asking price of $729,990. This property was built in 2026 and has 4 bedrooms and 2 full and 1 partial baths. Huntcliff Drive is located in the Huntcliff subdivision. Search Huntcliff real estate on www.adrianahagerman.com today.