Adriana Hagerman

BEDS3
BATHS2 full
SQUARE FEET1,544
MLS#10879753
STATUSNew
PROPERTY TYPEResidential - Single Family
SUBDIVISIONGreen Valley
NEIGHBORHOODGainesville
Property Description
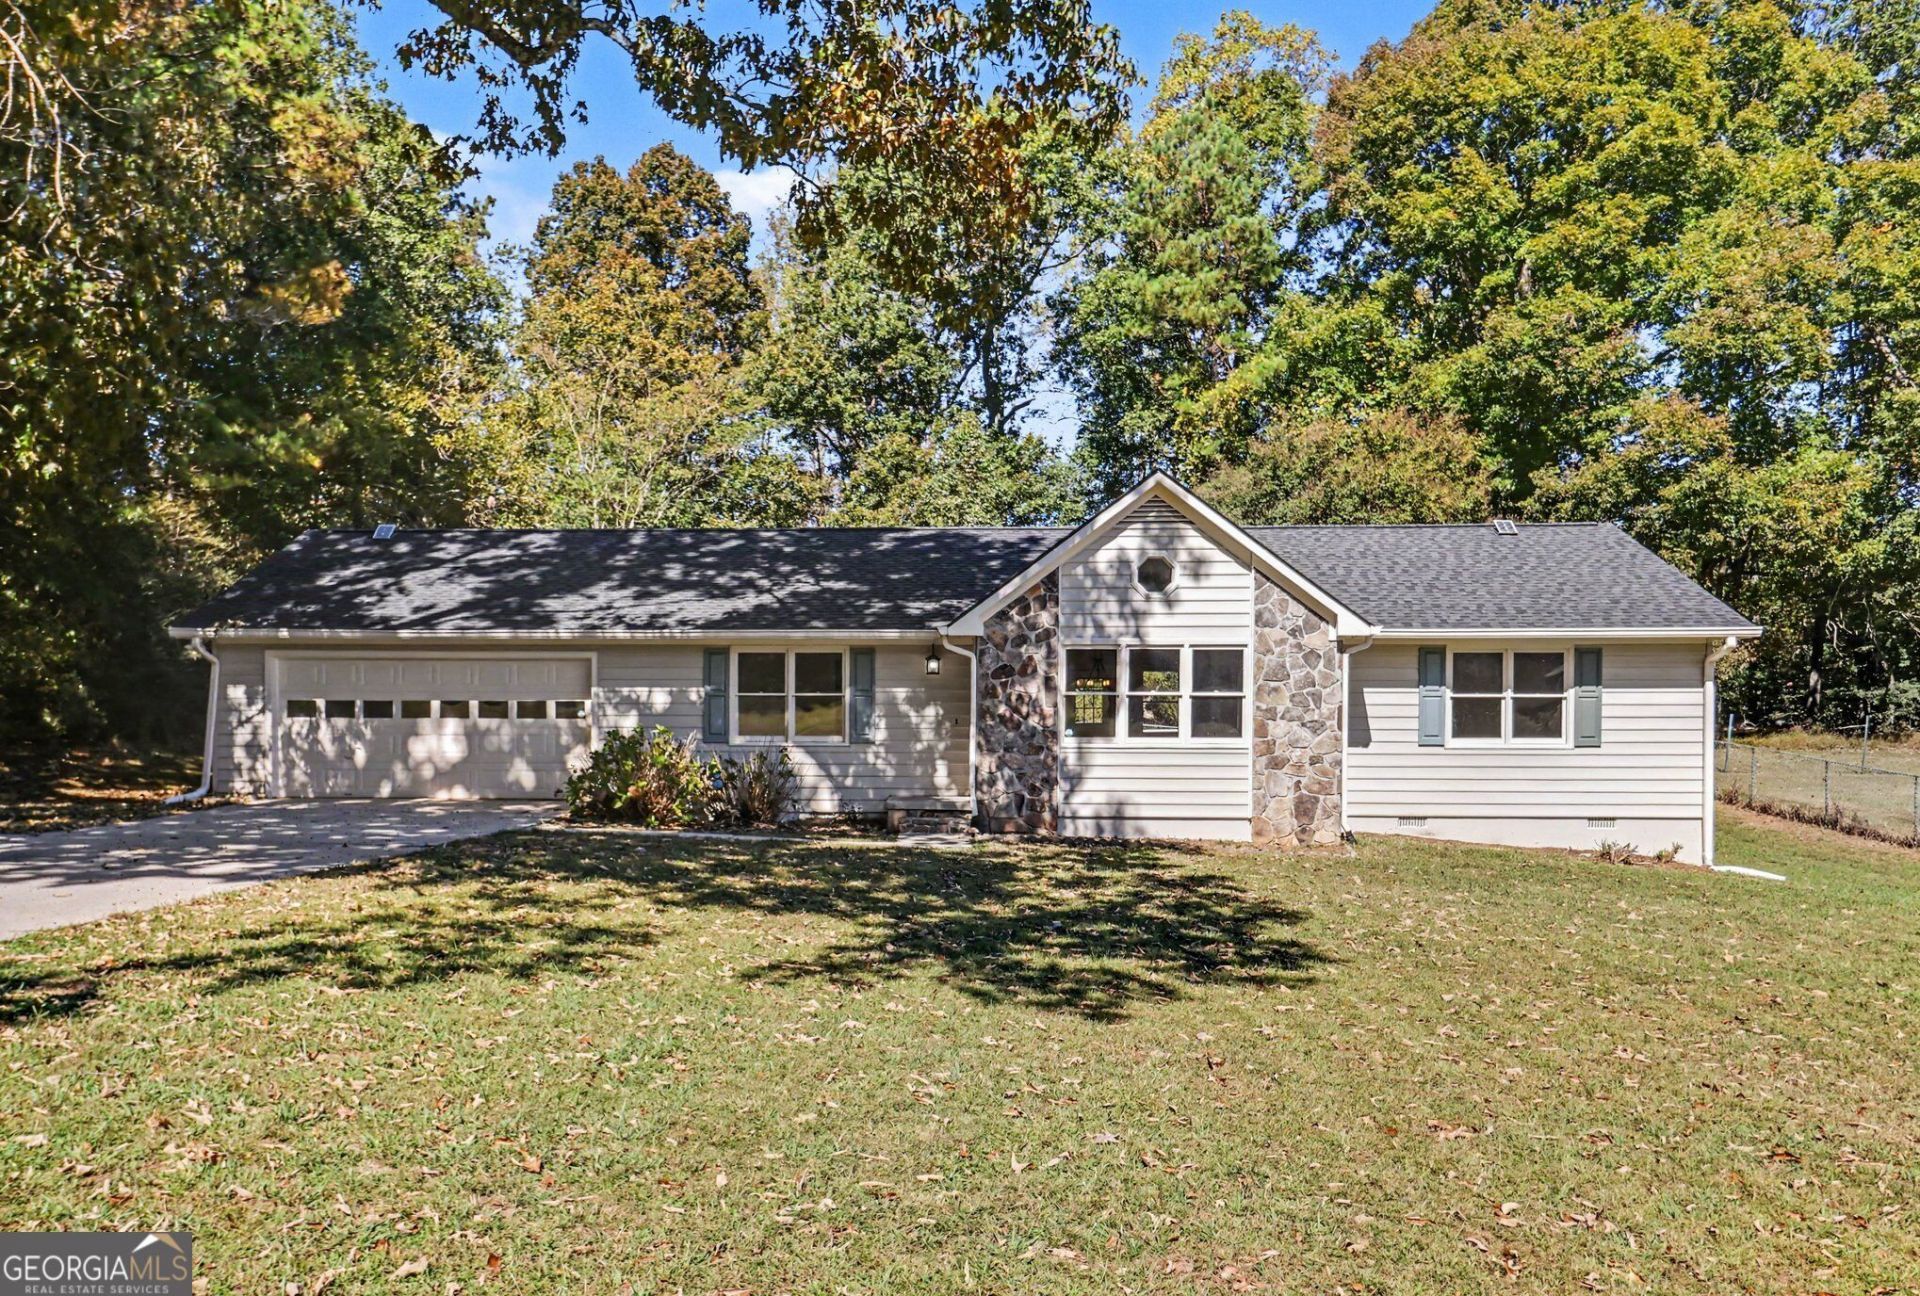
Enjoy peaceful living with room to spread out in this inviting 3-bedroom, 2-bath ranch situated on just under an acre! Ideally located off Sardis Road between Highways 53 and 136, this home offers the perfect blend of convenience and privacy. The updated kitchen features crisp white cabinets and stone countertops, while both bathrooms have been fully updated for added appeal. Carpet and laminate flooring run throughout the home, and insulated vinyl siding adds to the exterior's appeal. An oversized two-car garage provides plenty of room for parking and storage. Step outside to a large, fenced backyard with plenty of space for pets, gardening, outdoor activities, or entertaining. If you're looking for comfortable one-level living, modern updates, a spacious yard, and a quiet, peaceful setting in a convenient location, this home is a must-see!
Property Features
Property Type: Residential - Single Family
Basement: None
Cooling: Central Air, Electric
Garage: 2
Heating: Central
Home Style: Ranch, Traditional
Lot Size: 0.82 Acres
Roof Type: Composition
Stories: 1.0
Taxes: $2,946
Year Built: 1988
Feature Descriptions
Additional Rooms: Laundry, Other
Appliances: Dishwasher, Microwave, Refrigerator
Days on Site: 6
Exterior: Vinyl Siding
Fencing: Back Yard
Flooring: Carpet, Laminate
Interior: Master On Main Level, Vaulted Ceiling(s), Walk-In Closet(s)
Parking Notes: Garage
Sewer: Septic Tank
Topography: Private
Utilities: Cable Available, Electricity Available, Phone Available
Water: Public
Water: No Dock Or Boathouse
Window Features: Double Pane Windows
Local Schools
High School: Chestatee
Middle School: Chestatee
Elementary School: Sardis
Listed By / Shown By
Listed By
Agency Name: Mark Spain Real Estate
Agency Phone: 770-886-9000
Shown By
Agent Name: Adriana Hagerman
Agent Phone: Cell: (678) 675-9035
Agency Title: Crye-Leike Real Estate Services

Source: GAMLS
Estimate Your Payment
Estimated Payment
$ 1,111.43 per month $765.59 Principal & Interest $245.50 Property Tax $100.33 Homeowner's InsuranceChange Payment Information
Privacy Policy / DMCA Notice / ADA Accessibility


This site is hosted, designed and copyright
© 1994 - 2026 by
Delta Media Group, Inc. -- Patent Pending --
4213 Green Valley Drive | MLS# 10879753
This single family home located at 4213 Green Valley Drive, Gainesville, GA 30506 is currently listed for sale with an asking price of $344,000. This property was built in 1988 and has 3 bedrooms and 2 full baths with 1544 sq. ft. Green Valley Drive is located in the Green Valley subdivision. Search Green Valley real estate on www.adrianahagerman.com today.