Adriana Hagerman

BEDS3
BATHS2 full
SQUARE FEET1,404
MLS#10883648
STATUSNew
PROPERTY TYPEResidential - Single Family
NEIGHBORHOODOakwood
Property Description
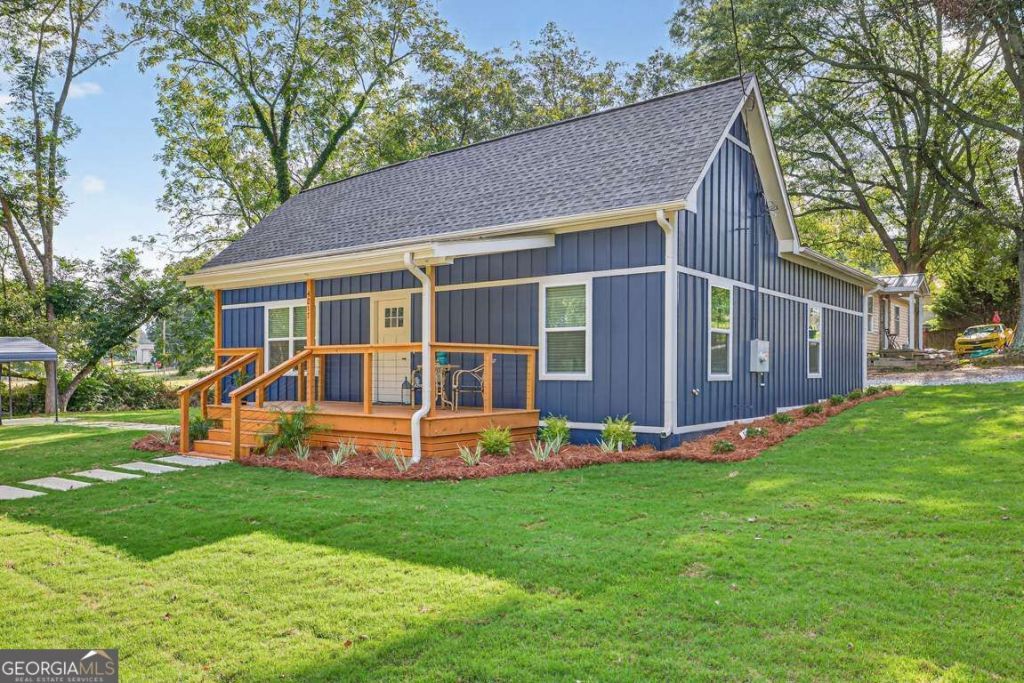
NO HOA! Welcome home to 4217 Railroad Street in the heart of OakwoodCoa charming 1900s classic completely transformed with a full 2025 down-to-the-studs renovation. Offering ~1,400 sq ft of modern open-concept living, this 3-bedroom, 2-bathroom home seamlessly pairs historic character with brand-new everything, including a brand-new HVAC, water heater, septic tank, driveway, carport, fresh sod, and proper site grading for total peace of mind. The light-filled kitchen anchors the main living area, featuring soft-close cabinetry, ambient under-cabinet lighting, a new Frigidaire appliance suite (stove, microwave, dishwasher), a generous pantry, and an oversized walk-in laundry room. Unwind in the private primary suite showcasing a spa-inspired bathroom with a large, modern stand-up shower and elevated finishes. Best of all, ZERO HOA FEES. Situated just minutes from HWY 985, Walmart and local dining, this central location offers effortless commutes to Buford, Sugar Hill, Flowery Branch, Gainesville, and Braselton.
Property Features
Property Type: Residential - Single Family
Basement: None
Cooling: Ceiling Fan(s), Central Air, Electric
Garage: 2
Heating: Electric
Home Style: Traditional
Lot Size: 0.22 Acres
Roof Type: Composition
Stories: 1.0
Taxes: $671
Year Built: 1900
Feature Descriptions
Additional Rooms: Laundry
Amenities: Playground, Sidewalks, Walk To Schools, Near Shopping
Appliances: Dishwasher, Electric Water Heater, Microwave
Foundation: Pillar/Post/Pier, Slab
Interior: High Ceilings, Rear Stairs, Walk-In Closet(s)
Kitchen: Kitchen Island, Pantry
Parking Notes: Carport
Security Features: Smoke Detector(s)
Sewer: Septic Tank
Topography: Corner Lot, Level
Utilities: Cable Available, Electricity Available, Underground Utilities, Water Available
Water: Public
Window Features: Double Pane Windows
Local Schools
High School: West Hall
Middle School: West Hall
Elementary School: Other
Listed By / Shown By
Listed By
Agency Name: Keller Williams Realty Atl. Partners
Agency Phone: 678-425-1988
Shown By
Agent Name: Adriana Hagerman
Agent Phone: Cell: (678) 675-9035
Agency Title: Crye-Leike Real Estate Services

Source: GAMLS
Estimate Your Payment
Estimated Payment
$ 949.53 per month $790.08 Principal & Interest $55.92 Property Tax $103.54 Homeowner's InsuranceChange Payment Information
Privacy Policy / DMCA Notice / ADA Accessibility


This site is hosted, designed and copyright
© 1994 - 2026 by
Delta Media Group, Inc. -- Patent Pending --
4217 Railroad Street | MLS# 10883648
This single family home located at 4217 Railroad Street, Oakwood, GA 30566 is currently listed for sale with an asking price of $355,000. This property was built in 1900 and has 3 bedrooms and 2 full baths with 1404 sq. ft.Search Oakwood real estate on www.adrianahagerman.com today.