Adriana Hagerman

BEDS4
BATHS2 full
SQUARE FEET2,226
MLS#10882860
STATUSNew
PROPERTY TYPEResidential - Single Family
SUBDIVISIONRiverside Landing
NEIGHBORHOODSnellville
Property Description
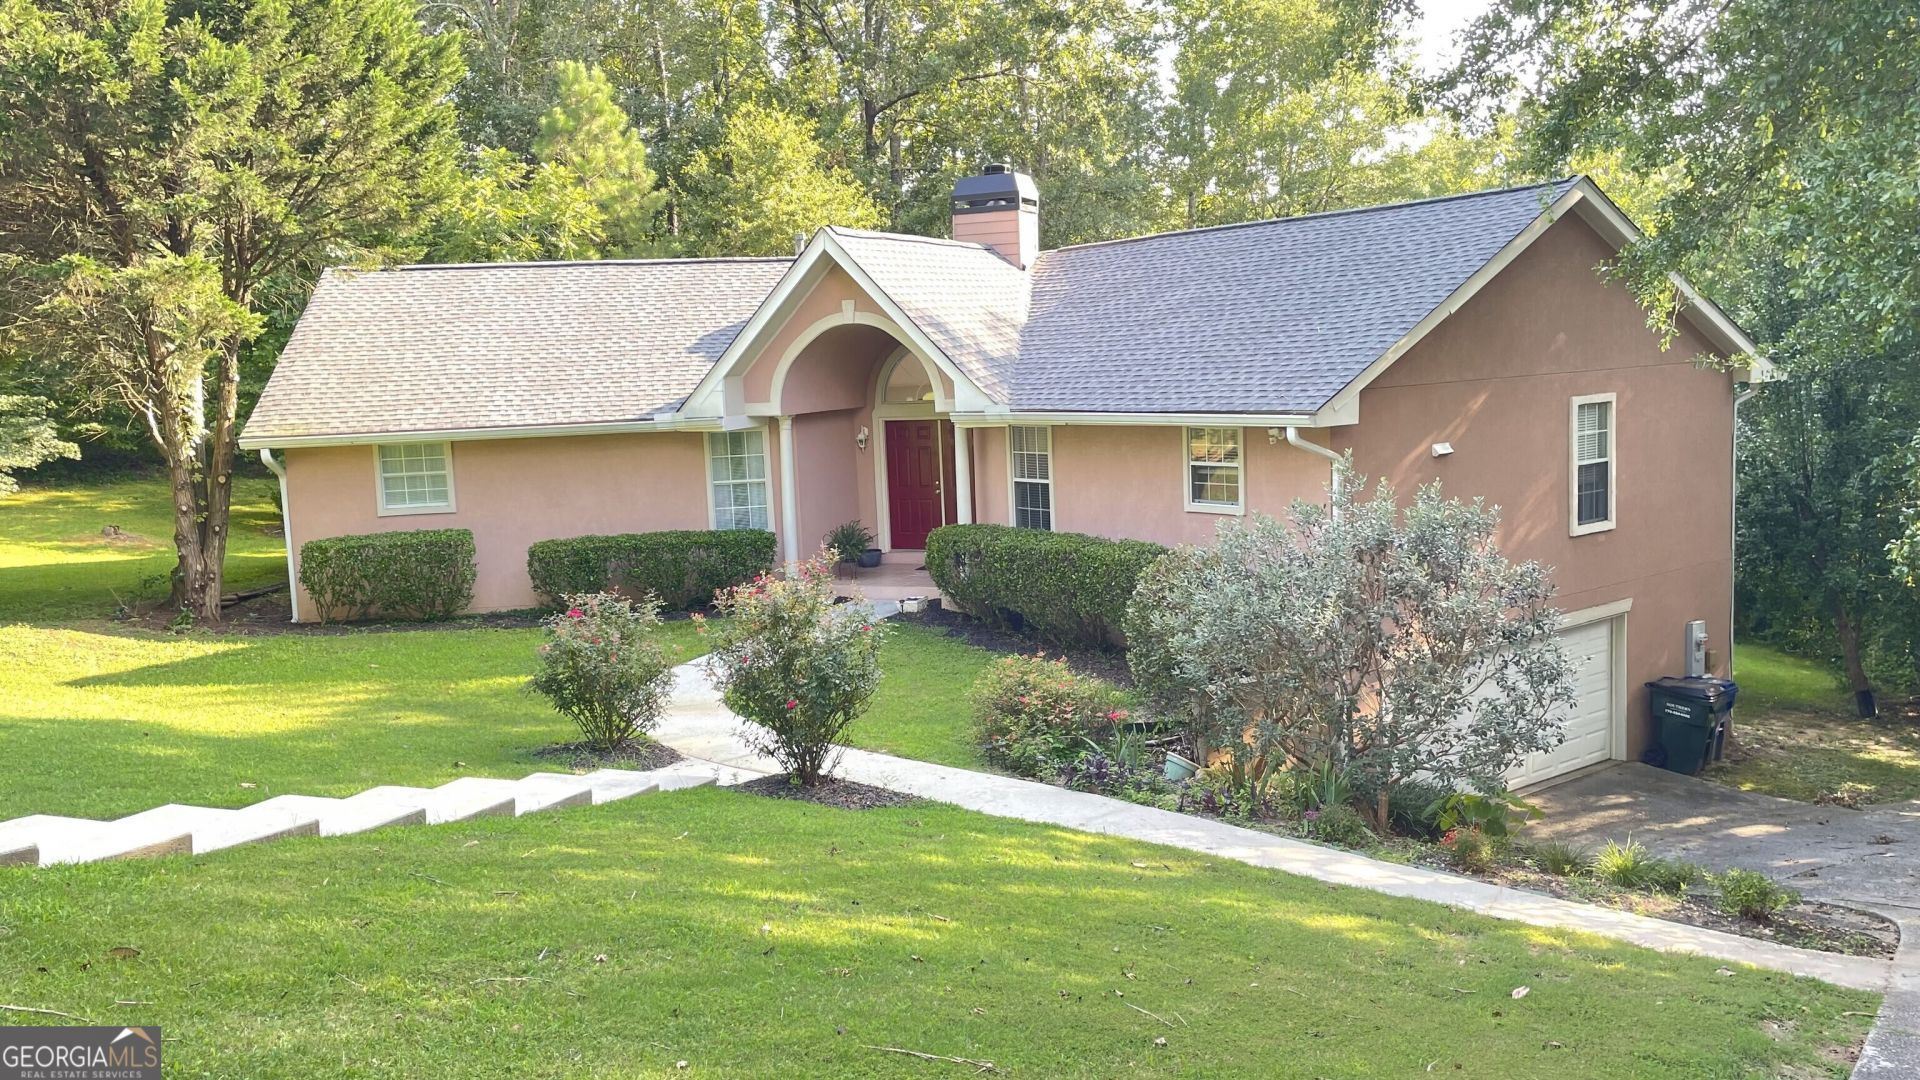
Beautiful Lakefront Home that is located on a private lake. YOU DON'T HAVE TO GO ON A FISHING TRIP!!! Imagine enjoy fishing for Bass, Catfish, Crappy, Brim etc. from the privacy of your backyard, ANYTIME! One of only five Lake Homes in this Custom-Built Community. Lake has a Floating Dock. This home features 4 Bedrooms and 2 Bathrooms. The Owner's Suite features an En-Suite Bathroom with Double Sinks, Separate Tub and Shower. Enjoy unobstructed views of the Lake from the Living Room with a Fireplace and Gas Logs, high Vaulted Ceiling and Two Skylights. There is a Dining Area to the right of the Living Room. The Kitchen features Stainless Steel Appliances, Gas Range, Microwave and Refrigerator with a Breakfast Area that overlooks a Spacious Open Family Room to enjoy you family and guest while you are Cooking and Entertaining. Walk out to the Deck from the Family Room to relax and enjoy the view of the Lake. There is an open Staircase that leads to the Full Daylight Basement with a Large, Finished Bedroom with a Large Walk-In Closet, view of the Lake and Laundry Area. The rest of the Basement is ready to be completed and is the length of the house. It is also stubbed for a Full Bathroom. Just think of the possibilities!!! There is a 2 Car Side Entry Garage. A NEW ROOF and HVAC. This Property is constructed of Real Hard Coat Stucco, not Synthetic. As a Bonus, in the Backyard, there are FRUIT TREES and VINES, that produce FIGS, PEARS and BLACK BERRIES. You have unobstructed entry to the Lake. The Sellers are the original owners and offering a One-Year Home Warranty. NO HOA
Property Features
Property Type: Residential - Single Family
Basement: Yes
Basement: Bath/Stubbed, Concrete, Daylight, Full, Interior Entry, Unfinished
Cooling: Ceiling Fan(s), Central Air, Electric
Fireplaces: 1
Garage: 2 car attached
Heating: Central, Forced Air, Natural Gas
Home Style: Contemporary
Lot Size: 0.62 Acres
Roof Type: Composition
Stories: 1.0
Taxes: $801
Year Built: 1998
Feature Descriptions
Additional Rooms: Family Room, Great Room, Laundry
Appliances: Dishwasher, Dryer, Microwave, Range, Refrigerator, Stainless Steel Appliance(s), Washer
Boat Slips: 1
Dining Room: Dining Rm/Living Rm Combo
Exterior: Stucco, Wood Siding
Exterior: Balcony, Dock
Fireplace Type: Factory Built, Gas Log, Gas Starter, Living Room
Flooring: Laminate
Frontage: Lakefront
Interior: Master On Main Level, Separate Shower, Vaulted Ceiling(s)
Kitchen: Breakfast Area
Parking Notes: Garage, Attached, Side/Rear Entrance
Security Features: Smoke Detector(s)
Sewer: Septic Tank
Utilities: Cable Available, Electricity Available, High Speed Internet, Natural Gas Available, Phone Available
Vegetation: Cleared
Water: Public
Water: Lake, Private
Window Features: Double Pane Windows, Skylight(s), Storm Window(s)
Local Schools
High School: Shiloh
Middle School: Shiloh
Elementary School: Anderson Livsey
Listed By / Shown By
Listed By
Agency Name: HomeSmart
Agency Phone: 404-876-4901
Shown By
Agent Name: Adriana Hagerman
Agent Phone: Cell: (678) 675-9035
Agency Title: Crye-Leike Real Estate Services

Source: GAMLS
Estimate Your Payment
Estimated Payment
$ 884.60 per month $723.09 Principal & Interest $66.75 Property Tax $94.76 Homeowner's InsuranceChange Payment Information
Privacy Policy / DMCA Notice / ADA Accessibility


This site is hosted, designed and copyright
© 1994 - 2026 by
Delta Media Group, Inc. -- Patent Pending --
4221 Riverlake Way | MLS# 10882860
This single family home located at 4221 Riverlake Way, Snellville, GA 30039 is currently listed for sale with an asking price of $324,900. This property was built in 1998 and has 4 bedrooms and 2 full baths with 2226 sq. ft. Riverlake Way is located in the Riverside Landing subdivision. Search Riverside Landing real estate on www.adrianahagerman.com today.