Adriana Hagerman

BEDS4
BATHS3 full
SQUARE FEET3,316
MLS#10815686
STATUSNew
PROPERTY TYPEResidential - Single Family
SUBDIVISIONPreserve At Brookmont
NEIGHBORHOODAuburn
Property Description
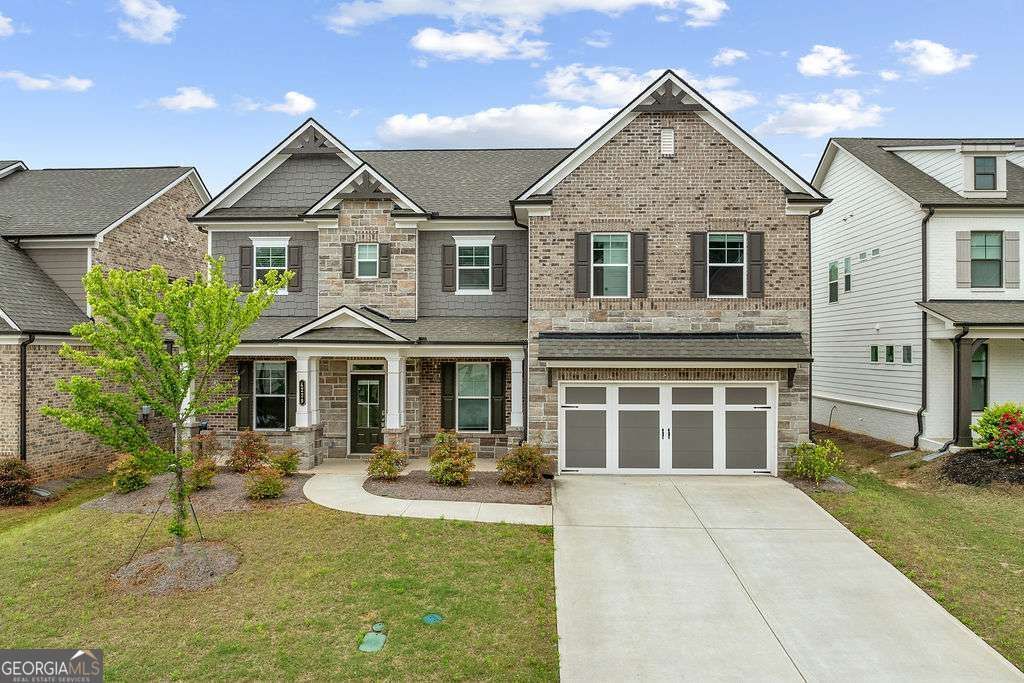
Designed for comfortable everyday living and effortless entertaining, this thoughtfully upgraded home offers 4 bedrooms, 3 full bathrooms, and 3,316 square feet in the Preserve at Brookmont. Built in 2022, the open-concept main level features luxury vinyl plank flooring, a private flex room with double doors, a formal dining room, and a main-level guest suite ideal for visitors, a home office, or additional living space. The fireside family room showcases coffered ceilings and a custom accent wall and flows seamlessly into the chef-inspired kitchen featuring quartz countertops, white cabinetry, stainless steel appliances, a 5-burner gas cooktop, farmhouse sink, walk-in pantry, and oversized island. Upstairs, a spacious loft provides another flexible living area, along with generously sized secondary bedrooms, an upstairs laundry room, and an oversized primary suite with a walk-in closet and spa-style bath. Enjoy mornings on the covered back porch, host weekend gatherings around the outdoor fireplace, or unwind outside at the end of the day. Community amenities include a swimming pool and sidewalks, with a low HOA fee of only $650 per year. Conveniently located near Mill Creek schools, shopping, dining, parks, and recreation, with no HOA rental restrictions for added future flexibility.
Property Features
Property Type: Residential - Single Family
Basement: None
Cooling: Ceiling Fan(s), Central Air
Fireplaces: 2
Garage: 2 car attached
Heating: Central
Home Style: Brick Front, Traditional
Lot Size: 0.19 Acres
Roof Type: Composition
Stories: 2.0
Taxes: $8,560
Year Built: 2022
Feature Descriptions
Amenities: Pool, Sidewalks, Walk To Schools
Appliances: Dishwasher, Disposal, Double Oven, Refrigerator
Dining Room: L Shaped
Exterior: Brick, Other
Fireplace Type: Family Room, Outside
Flooring: Carpet
Foundation: Slab
Interior: Double Vanity, Vaulted Ceiling(s), Walk-In Closet(s)
Kitchen: Walk-in Pantry
Parking Notes: Garage, Attached, Garage Door Opener
Security Features: Smoke Detector(s)
Sewer: Public Sewer
Swimming Pool: Yes
Topography: Private
Utilities: Cable Available, Electricity Available, Natural Gas Available, Phone Available, Sewer Available, Underground Utilities, Water Available
Water: Public
Local Schools
High School: Mill Creek
Middle School: Frank N Osborne
Elementary School: Duncan Creek
Listed By / Shown By
Listed By
Agency Name: Keller Williams Realty Atl. Partners
Agency Phone: 678-775-2600
Shown By
Agent Name: Adriana Hagerman
Agent Phone: Cell: (678) 675-9035
Agency Title: Crye-Leike Real Estate Services

Source: GAMLS
Estimate Your Payment
Estimated Payment
$ 2,133.05 per month $1,255.22 Principal & Interest $713.33 Property Tax $164.50 Homeowner's InsuranceChange Payment Information
Privacy Policy / DMCA Notice / ADA Accessibility


This site is hosted, designed and copyright
© 1994 - 2026 by
Delta Media Group, Inc. -- Patent Pending --
4229 Brookmont Way | MLS# 10815686
This single family home located at 4229 Brookmont Way, Auburn, GA 30011 is currently listed for sale with an asking price of $564,000. This property was built in 2022 and has 4 bedrooms and 3 full baths with 3316 sq. ft. Brookmont Way is located in the Preserve At Brookmont subdivision. Search Preserve At Brookmont real estate on www.adrianahagerman.com today.