Adriana Hagerman

BEDS4
BATHS3 full 1 partial
SQUARE FEET2,258
MLS#10883892
STATUSNew
PROPERTY TYPEResidential - Single Family
SUBDIVISIONSouthern Hills
NEIGHBORHOODMonroe
Property Description
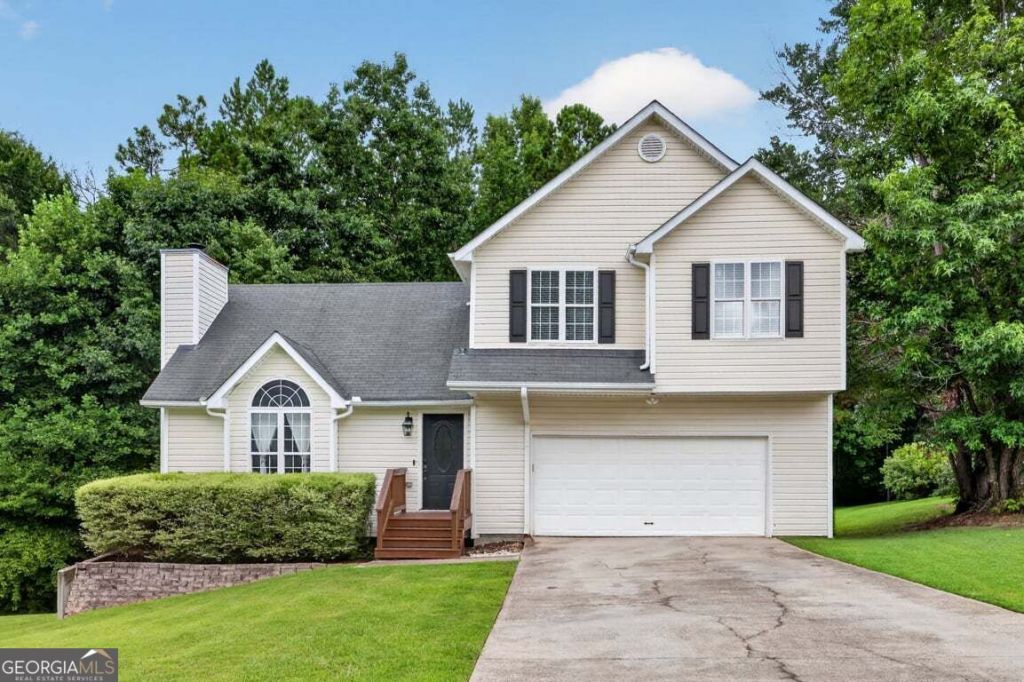
Welcome to this spacious 4-bedroom, 3.5-bath home nestled on a quiet cul-de-sac in Monroe! Featuring fresh interior paint, new flooring, and a versatile floor plan, this home offers the space and flexibility to fit a variety of lifestyles. One of the standout features is the finished lower level, offering endless possibilities for a home office, fitness area, media room, guest retreat, or additional living space. Previously utilized as a barber shop, this unique area provides an opportunity to truly make the space your own. Step outside onto the spacious back deck, perfect for entertaining, relaxing, or enjoying views of the backyard. Conveniently located just minutes from Highway 78, with easy access to Athens, Atlanta, shopping, dining, and everyday conveniences. Select photos have been digitally staged to highlight the home's potential. With plenty of room to spread out and make it your own, this Monroe home is ready for its next chapter!
Property Features
Property Type: Residential - Single Family
Basement: Yes
Basement: Exterior Entry, Finished
Cooling: Ceiling Fan(s), Central Air
Fireplaces: 1
Heating: Central
Home Style: Traditional
Lot Size: 0.57 Acres
Roof Type: Composition
Stories: 3.0
Taxes: $3,621
Year Built: 1998
Feature Descriptions
Appliances: Dishwasher, Electric Water Heater, Microwave
Fireplace Type: Family Room
Flooring: Vinyl
Interior: Walk-In Closet(s)
Kitchen: Breakfast Bar, Breakfast Room, Pantry
Parking Notes: Garage, Garage Door Opener
Security Features: Fire Sprinkler System
Sewer: Septic Tank
Topography: Cul-De-Sac
Utilities: Cable Available, Electricity Available, Phone Available, Underground Utilities, Water Available
Water: Public
Window Features: Double Pane Windows
Local Schools
High School: Walnut Grove
Middle School: Youth
Elementary School: Atha Road
Listed By / Shown By
Listed By
Agency Name: Solace Realty
Agency Phone: 404-697-7100
Shown By
Agent Name: Adriana Hagerman
Agent Phone: Cell: (678) 675-9035
Agency Title: Crye-Leike Real Estate Services

Source: GAMLS
Estimate Your Payment
Estimated Payment
$ 1,195.37 per month $790.08 Principal & Interest $301.75 Property Tax $103.54 Homeowner's InsuranceChange Payment Information
Privacy Policy / DMCA Notice / ADA Accessibility


This site is hosted, designed and copyright
© 1994 - 2026 by
Delta Media Group, Inc. -- Patent Pending --
424 Southern Hills Drive | MLS# 10883892
This single family home located at 424 Southern Hills Drive, Monroe, GA 30655 is currently listed for sale with an asking price of $355,000. This property was built in 1998 and has 4 bedrooms and 3 full and 1 partial baths with 2258 sq. ft. Southern Hills Drive is located in the Southern Hills subdivision. Search Southern Hills real estate on www.adrianahagerman.com today.