Adriana Hagerman

BEDS4
BATHS3 full
MLS#10882468
STATUSNew
PROPERTY TYPEResidential - Single Family
NEIGHBORHOODBuford
Property Description
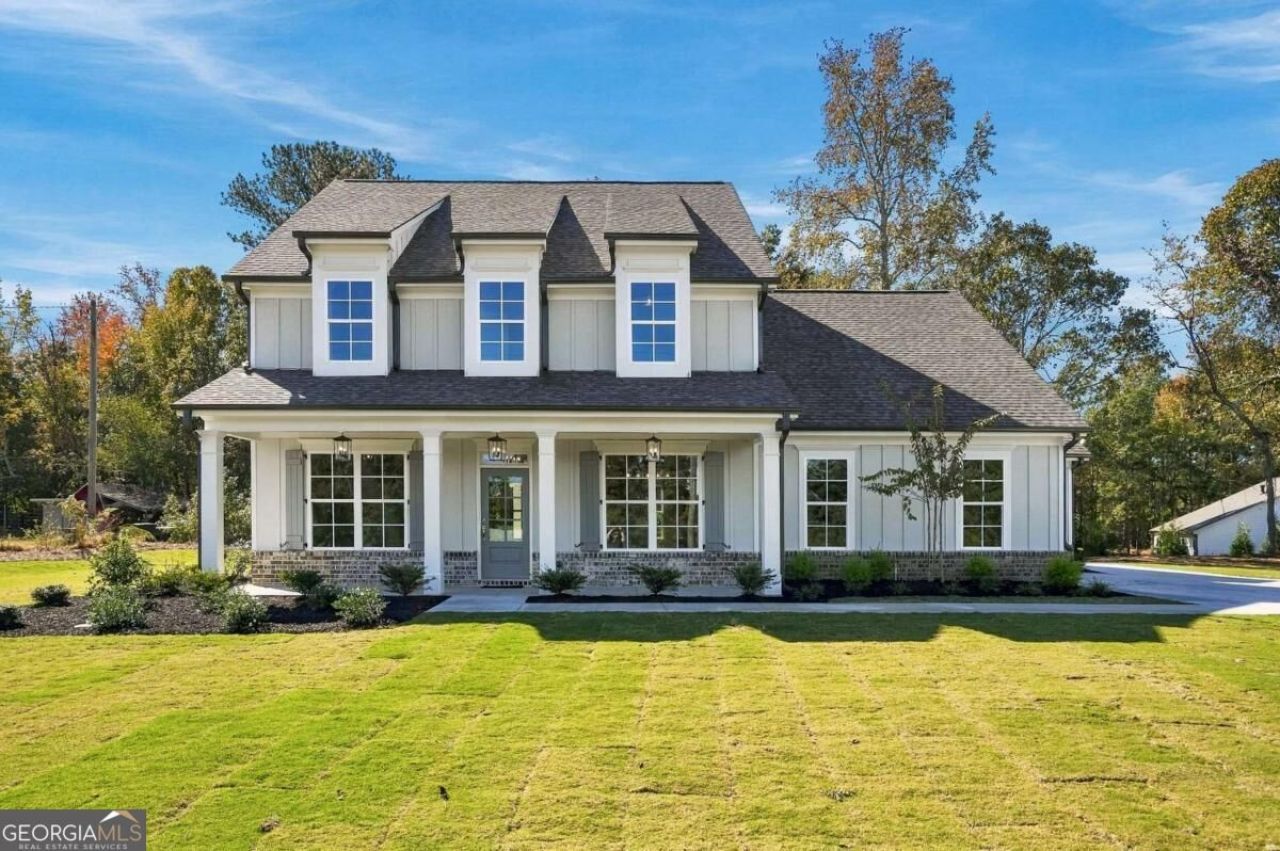
Timeless Charm. Beautifully Appointed Living! A welcoming front porch with scenic views sets the tone for this elegant four-bedroom, three-bath home. Thoughtful details include decorative wall paneling, dining room wainscoting, and a charming fireside family room with built-in bookcases. The kitchen features granite countertops, a tile backsplash, double ovens, and a gas cooktop, while the covered back porch overlooks a level backyard with room to relax and entertain. A main-level bedroom and full bath offer flexibility for guests. Hardwood stair treads lead to three additional bedrooms, including a spacious primary suite with a double tray ceiling, garden tub, granite double vanity, and an exceptionally generous walk-in closet. An upstairs laundry room, hall bath with double vanities, mudroom with built-in storage, and a three-car side-entry garage complete this inviting home. The freedom of life without an HOA & fabulous new construction.
Property Features
Property Type: Residential - Single Family
Basement: None
Cooling: Ceiling Fan(s), Central Air, Electric
Fireplaces: 1
Garage: 3
Heating: Baseboard
Home Style: Brick 3 Side, Craftsman, Traditional
Lot Size: 0.78 Acres
Roof Type: Composition
Stories: 1.0
Taxes: $0
Year Built: 2026
Feature Descriptions
Additional Rooms: Bonus Room, Family Room, Laundry, Other
Appliances: Dishwasher
Days on Site: 2
Dining Room: L Shaped
Exterior: Concrete
Fireplace Type: Family Room
Flooring: Laminate, Tile
Foundation: Slab
Interior: Bookcases, Master On Main Level, Roommate Plan
Kitchen: Breakfast Room, Solid Surface Counters
Parking Notes: Garage, Kitchen Level, Side/Rear Entrance
Security Features: Carbon Monoxide Detector(s)
Sewer: Public Sewer, Septic Tank
Topography: Private
Utilities: Cable Available, Electricity Available, Natural Gas Available
Water: Public
Window Features: Double Pane Windows
Local Schools
High School: Flowery Branch
Middle School: C W Davis
Elementary School: Friendship
Listed By / Shown By
Listed By
Agency Name: Atlanta Communities
Agency Phone: 770-637-5070
Shown By
Agent Name: Adriana Hagerman
Agent Phone: Cell: (678) 675-9035
Agency Title: Crye-Leike Real Estate Services

Source: GAMLS
Estimate Your Payment
Estimated Payment
$ 1,496.50 per month $1,323.10 Principal & Interest $0.00 Property Tax (data not provided by mls) $173.40 Homeowner's InsuranceChange Payment Information
Privacy Policy / DMCA Notice / ADA Accessibility


This site is hosted, designed and copyright
© 1994 - 2026 by
Delta Media Group, Inc. -- Patent Pending --
4281 N Puckett Road | MLS# 10882468
This single family home located at 4281 N Puckett Road, Buford, GA 30519 is currently listed for sale with an asking price of $594,500. This property was built in 2026 and has 4 bedrooms and 3 full baths.Search Buford real estate on www.adrianahagerman.com today.