Adriana Hagerman

BEDS4
BATHS4 full
SQUARE FEET4,783
MLS#10815322
STATUSNew
PROPERTY TYPEResidential - Single Family
SUBDIVISIONSummit Oaks
NEIGHBORHOODRoswell
Property Description
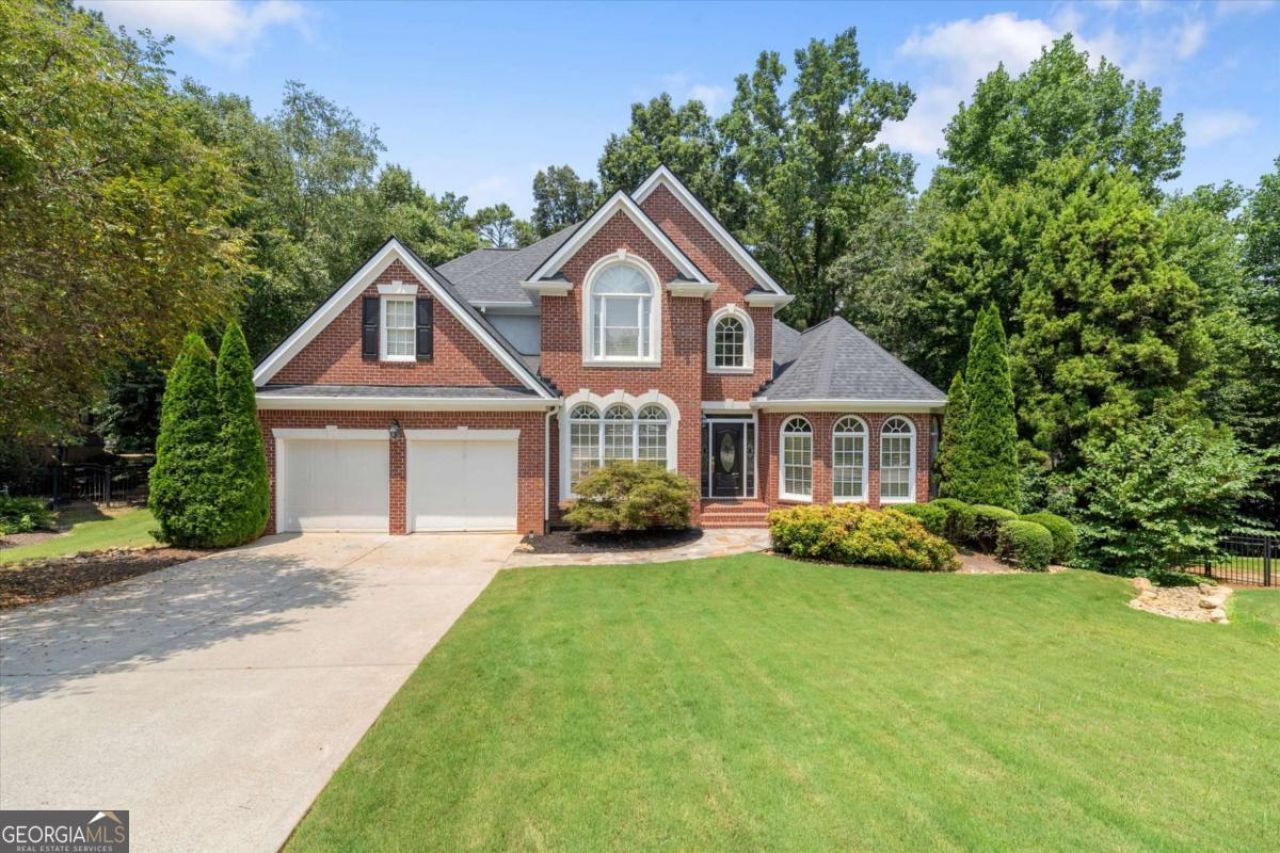
Nestled on a quiet cul-de-sac in one of East Cobb/Roswell's most desirable communities, this beautifully designed home offers the perfect blend of space, comfort, and convenience. The sought-after floor plan features both the primary suite and a secondary bedroom on the main level, making it ideal for multi-generational living, guests, or a private home office. The heart of the home is the spacious kitchen, seamlessly open to the inviting great room, creating the perfect setting for entertaining and everyday living. Upstairs, you'll find two additional bedrooms connected by a generous sitting area, providing flexible space for studying, relaxing, or a playroom. The expansive terrace level offers endless possibilities and includes a newly finished full bath, making it ideal for a recreation room, home gym, media space, or future guest suite. Beyond the home, enjoy the best of East Cobb/Roswell living with easy access to the vibrant shops and award-winning dining. Roswell is celebrated for its charming historic district, boutique shopping, parks, and access to the Chattahoochee River, offering an exceptional lifestyle just minutes from home.
Property Features
Property Type: Residential - Single Family
Basement: Yes
Basement: Daylight, Exterior Entry, Finished, Full, Interior Entry
Cooling: Central Air
Fireplaces: 2
Garage: 2
Heating: Forced Air
Home Style: Brick 3 Side, Traditional
Lot Size: 0.41 Acres
Roof Type: Composition
Taxes: $7,545
Year Built: 2001
Feature Descriptions
Additional Rooms: Family Room, Great Room, Loft
Appliances: Dishwasher, Disposal
Exterior: Concrete
Fireplace Type: Basement, Family Room
Flooring: Carpet, Hardwood, Tile
Foundation: Slab
Interior: Bookcases, Double Vanity, Master On Main Level
Kitchen: Breakfast Area, Solid Surface Counters
Parking Notes: Garage, Kitchen Level, Garage Door Opener
Security Features: Smoke Detector(s)
Sewer: Public Sewer
Topography: Cul-De-Sac, Private
Utilities: Cable Available, Electricity Available, Natural Gas Available, Phone Available, Sewer Available, Underground Utilities, Water Available
Vegetation: Wooded
Water: Public
Window Features: Double Pane Windows
Local Schools
High School: Lassiter
Middle School: Simpson
Elementary School: Shallowford Falls
Listed By / Shown By
Listed By
Agency Name: Keller Williams Realty Atlanta North
Agency Phone: 770-509-0700
Shown By
Agent Name: Adriana Hagerman
Agent Phone: Cell: (678) 675-9035
Agency Title: Crye-Leike Real Estate Services

Source: GAMLS
Estimate Your Payment
Estimated Payment
$ 2,894.26 per month $2,003.01 Principal & Interest $628.75 Property Tax $262.50 Homeowner's InsuranceChange Payment Information
Privacy Policy / DMCA Notice / ADA Accessibility


This site is hosted, designed and copyright
© 1994 - 2026 by
Delta Media Group, Inc. -- Patent Pending --
4303 Summit Oaks Lane Ne | MLS# 10815322
This single family home located at 4303 Summit Oaks Lane Ne, Roswell, GA 30075 is currently listed for sale with an asking price of $900,000. This property was built in 2001 and has 4 bedrooms and 4 full baths with 4783 sq. ft. Summit Oaks Lane Ne is located in the Summit Oaks subdivision. Search Summit Oaks real estate on www.adrianahagerman.com today.