Adriana Hagerman

BEDS3
BATHS2 full
SQUARE FEET1,554
MLS#10799214
STATUSNew
PROPERTY TYPEResidential - Single Family
SUBDIVISIONNorris Lake
NEIGHBORHOODSnellville
Property Description
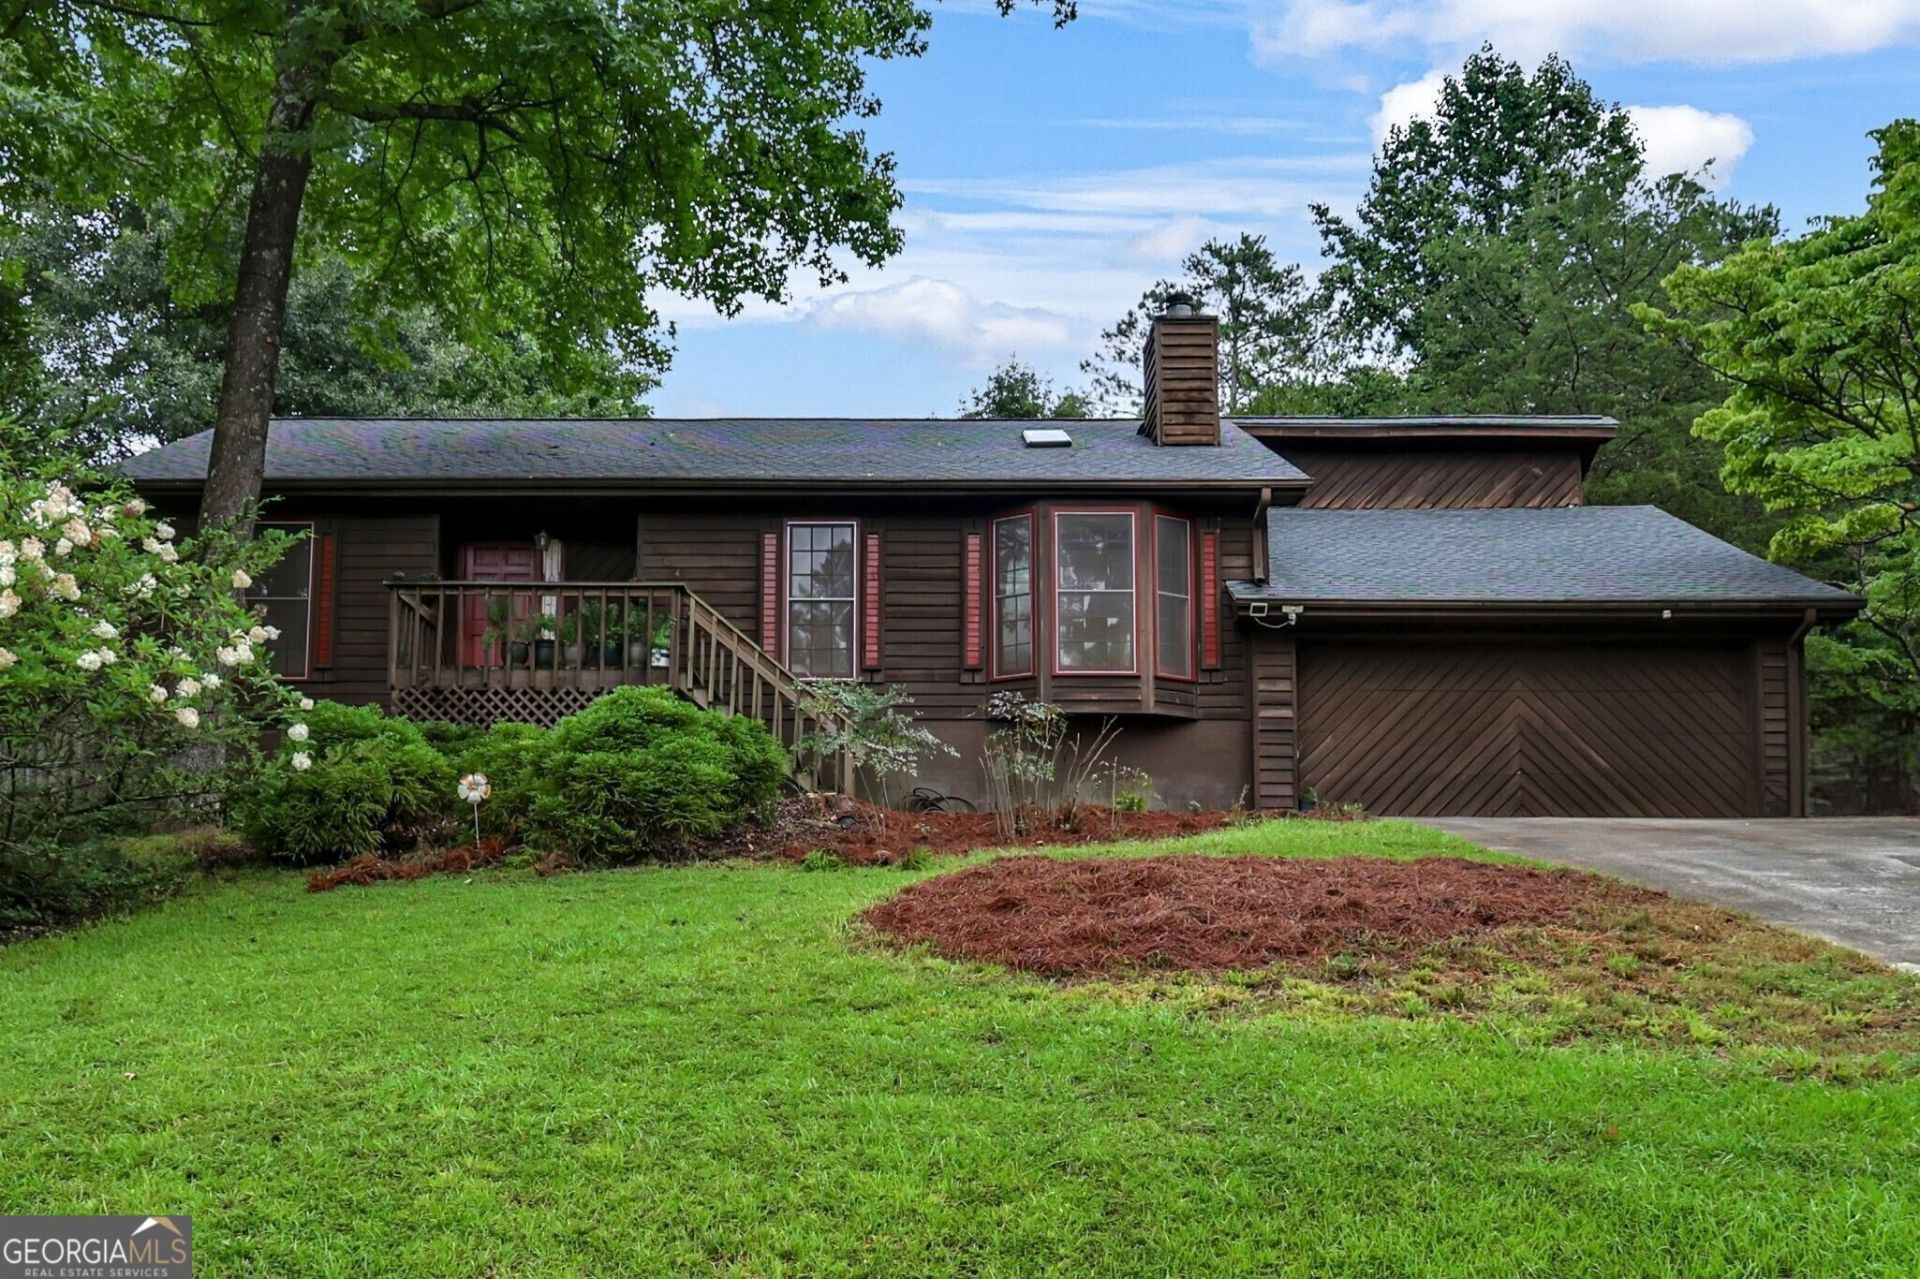
Spacious ranch with with two skylights in kitchen and great room. Vaulted ceilings in great room AND kitchen, separate dining room. Large master bedroom with nice sized alternate bedrooms, situated on two Norris Lake beautifully landscaped lots with fenced backyard. House is solid cedar with cedar accents in living area, fireplace, trim and some accents, oversized garage. Floor to ceiling windows in great room, and bedrooms. Two bay windows in great room and dining area. NEW DECK! Walk in laundry room. Washer/Dryer stay. Room for boat storage out back. In 96 acre lake community complete w/Community Swimming Pool & Tennis Courts.Ski, boat, sail, fish, & play with 3 (fishing beach, swim beach, and boat entry beach) parks, wildlife area, community garden. Clubhouse with actitivies for all ages. 4 Concerts a year at the beach. Community backs up to Gwinnett County passive park for hiking and sight seeing. Close to shopping, hospitals, I 285 and I 20. Generous contribution (15K) for flooring and closing costs. GO ON VACATION EVERY DAY IF YOU LIVE HERE.
Property Features
Property Type: Residential - Single Family
Basement: Crawl Space
Cooling: Central Air, Heat Pump
Fireplaces: 1
Heating: Central, Heat Pump
Home Style: Ranch, Traditional
Lot Size: 0.31 Acres
Roof Type: Composition
Stories: 1.0
Taxes: $714
Year Built: 1986
Feature Descriptions
Additional Rooms: Foyer
Amenities: Clubhouse, Lake, Park, Playground, Pool, Tennis Court(s)
Appliances: Dishwasher, Dryer, Electric Water Heater, Ice Maker, Refrigerator, Washer
Dining Room: Separate Room
Exterior: Wood Siding
Fencing: Back Yard
Fireplace Type: Factory Built, Family Room
Flooring: Carpet, Vinyl
Foundation: Block
Interior: Master On Main Level, Separate Shower, Soaking Tub, Tile Bath, Vaulted Ceiling(s), Walk-In Closet(s)
Kitchen: Breakfast Bar
Parking Notes: Garage, Kitchen Level, Garage Door Opener
Security: yes
Security Features: Security System
Sewer: Septic Tank
Swimming Pool: Yes
Topography: Level, Sloped
Utilities: Cable Available, Electricity Available, Phone Available, Water Available
Vegetation: Partially Wooded
Water: Public
Local Schools
High School: Shiloh
Middle School: Shiloh
Elementary School: Anderson Livsey
Listed By / Shown By
Listed By
Agency Name: Virtual Properties Realty.com
Agency Phone: 770-495-5050
Shown By
Agent Name: Adriana Hagerman
Agent Phone: Cell: (678) 675-9035
Agency Title: Crye-Leike Real Estate Services

Source: GAMLS
Estimate Your Payment
Estimated Payment
$ 764.33 per month $623.16 Principal & Interest $59.50 Property Tax $81.67 Homeowner's InsuranceChange Payment Information
Privacy Policy / DMCA Notice / ADA Accessibility


This site is hosted, designed and copyright
© 1994 - 2026 by
Delta Media Group, Inc. -- Patent Pending --
4304 Marjorie Road | MLS# 10799214
This single family home located at 4304 Marjorie Road, Snellville, GA 30039 is currently listed for sale with an asking price of $280,000. This property was built in 1986 and has 3 bedrooms and 2 full baths with 1554 sq. ft. Marjorie Road is located in the Norris Lake subdivision. Search Norris Lake real estate on www.adrianahagerman.com today.