Adriana Hagerman

BEDS3
BATHS2 full 1 partial
SQUARE FEET1,544
MLS#10883865
STATUSNew
PROPERTY TYPEResidential - Single Family
SUBDIVISIONROSEWOOD
NEIGHBORHOODAustell
Property Description
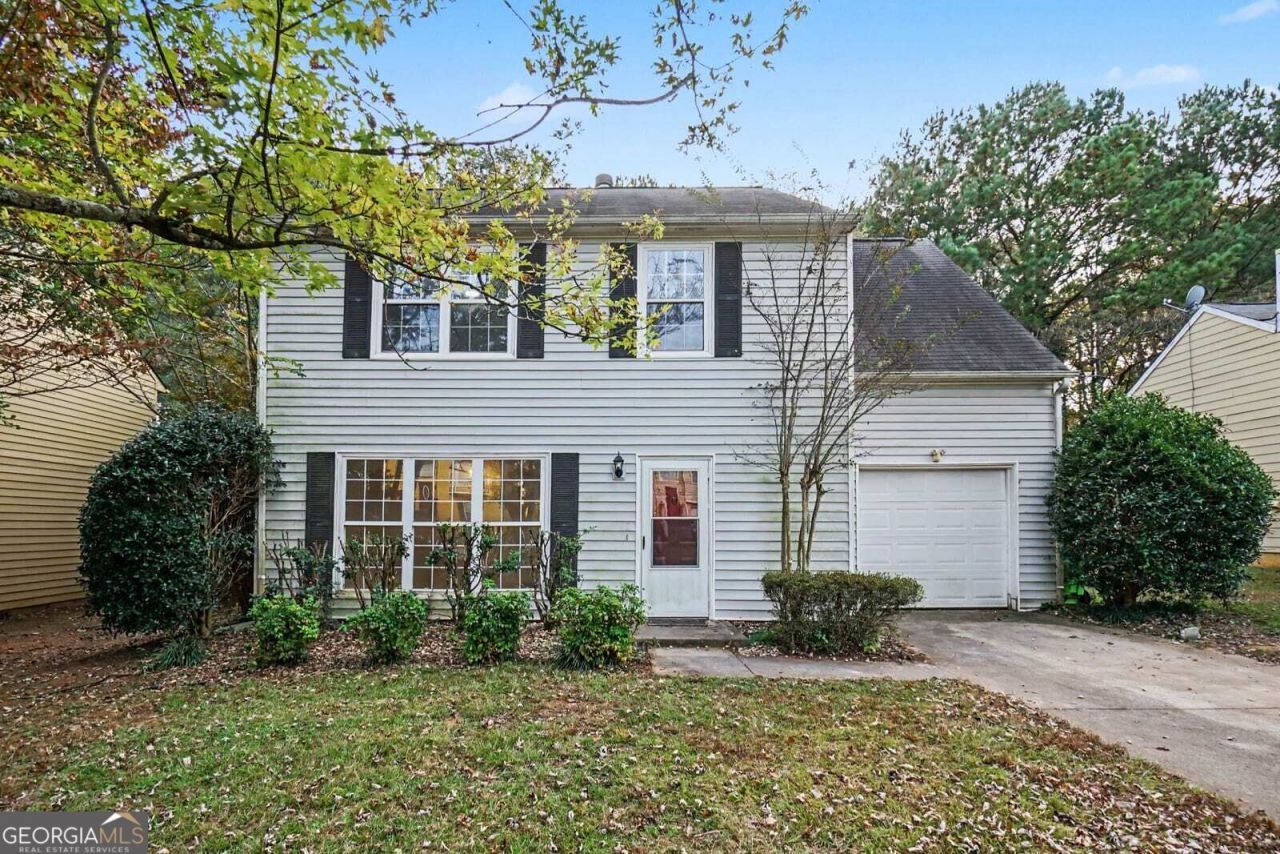
Charming traditional home featuring 3 bedrooms and 2.5 baths, with fresh paint and LVP flooring throughout. The spacious living room offers a wood-burning fireplace and built-in bookcases, flowing into the dining room. The eat-in kitchen provides easy access to the backyard, and a convenient half bath completes the main level. Upstairs, the spacious primary suite features walk-in closets and a private bath with a soaking tub and separate shower. Two additional bedrooms, a full secondary bath, and a second-floor laundry room complete the upper level. Ideally located minutes from the Silver Comet Trail, East-West Connector, shopping, dining, schools, and everyday conveniences. Enjoy the perfect blend of comfort, functionality, and location. Schedule your showing today! Some photos have been virtually staged.
Property Features
Property Type: Residential - Single Family
Basement: None
Cooling: Central Air, Electric
Fireplaces: 1
Garage: 2 car attached
Heating: Central, Forced Air
Home Style: Traditional, Colonial
Lot Size: 0.13 Acres
Roof Type: Composition
Stories: 2.0
Taxes: $3,436
Year Built: 1994
Feature Descriptions
Additional Rooms: Family Room, Laundry
Amenities: Walk To Schools
Appliances: Dishwasher
Exterior: Vinyl Siding
Fencing: Back Yard, Wood
Fireplace Type: Factory Built, Family Room
Flooring: Vinyl
Foundation: Slab
Interior: Bookcases, Double Vanity, Walk-In Closet(s), Other
Parking Notes: Garage, Attached, Detached
Sewer: Public Sewer
Topography: Level
Utilities: Cable Available, Electricity Available, Natural Gas Available
Water: Public
Local Schools
High School: South Cobb
Middle School: Garrett
Elementary School: Clarkdale
Listed By / Shown By
Listed By
Agency Name: Mark Spain Real Estate
Agency Phone: 770-886-9000
Shown By
Agent Name: Adriana Hagerman
Agent Phone: Cell: (678) 675-9035
Agency Title: Crye-Leike Real Estate Services

Source: GAMLS
Estimate Your Payment
Estimated Payment
$ 1,005.00 per month $635.40 Principal & Interest $286.33 Property Tax $83.27 Homeowner's InsuranceChange Payment Information
Privacy Policy / DMCA Notice / ADA Accessibility


This site is hosted, designed and copyright
© 1994 - 2026 by
Delta Media Group, Inc. -- Patent Pending --
4355 Yellow Rose Drive | MLS# 10883865
This single family home located at 4355 Yellow Rose Drive, Austell, GA 30106 is currently listed for sale with an asking price of $285,500. This property was built in 1994 and has 3 bedrooms and 2 full and 1 partial baths with 1544 sq. ft. Yellow Rose Drive is located in the ROSEWOOD subdivision. Search ROSEWOOD real estate on www.adrianahagerman.com today.