Adriana Hagerman

BEDS4
BATHS3 full
SQUARE FEET2,157
MLS#10848302
STATUSNew
PROPERTY TYPEResidential - Single Family
SUBDIVISIONSUN VLY UN 05
NEIGHBORHOODEast Point
Property Description
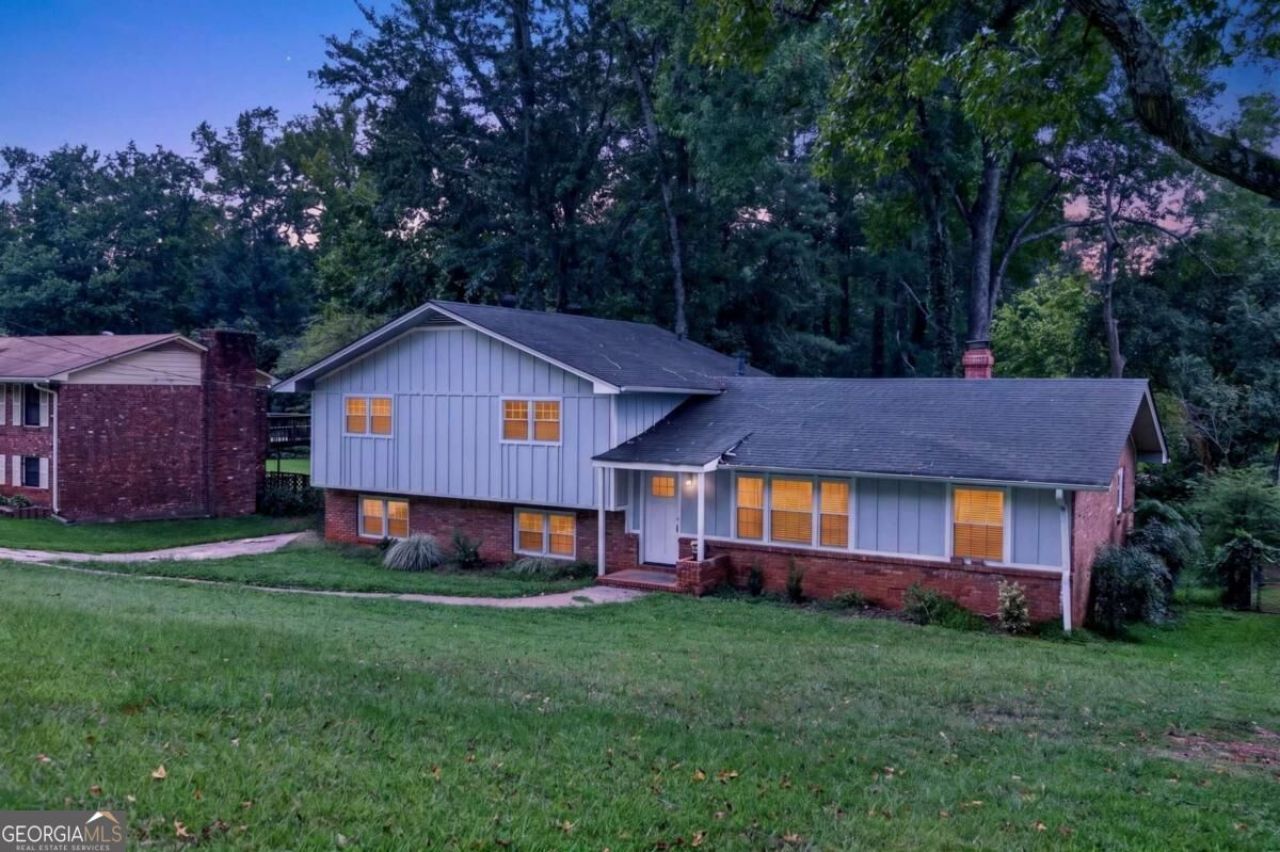
Why rent when you can finally come home to a place that's truly yours? This remodeled 4 bed, 3 bath home blends high-end finishes with timeless comfort in a quiet, established neighborhood. The open-concept kitchen with quartz countertops and stunning island is made for gathering, while the finished basement offers flexible space for a guest suite, office, or media room. Enjoy a spacious yard with room to relax, play, or create your own outdoor escape - plus a one-car garage for added convenience. This peaceful retreat is just minutes from downtown Atlanta, highways, parks, and shops. Say goodbye to renting and hello to home. Seller financing is available. Priced below appraisal for a quick sale!
Property Features
Property Type: Residential - Single Family
Basement: Yes
Basement: Bath Finished, Crawl Space, Daylight, Finished, Unfinished
Cooling: Ceiling Fan(s), Central Air
Garage: 3
Heating: Forced Air, Natural Gas
Home Style: Traditional
Lot Size: 0.40 Acres
Roof Type: Composition
Stories: 2.0
Taxes: $2,128
Year Built: 1960
Feature Descriptions
Additional Rooms: Bonus Room, Den, Family Room, Foyer, Laundry
Appliances: Dishwasher, Disposal, Gas Water Heater, Microwave, Range, Refrigerator
Dining Room: Separate Room
Exterior: Brick, Concrete
Flooring: Laminate, Other, Tile
Foundation: Slab
Interior: Other, Split Bedroom Plan, Tile Bath
Kitchen: Breakfast Area, Breakfast Bar
Parking Notes: Garage
Security Features: Smoke Detector(s)
Sewer: Public Sewer
Topography: Private, Sloped
Utilities: Cable Available, Electricity Available, High Speed Internet, Natural Gas Available, Phone Available, Sewer Connected, Water Available
Vegetation: Partially Wooded
Water: Public
Water: No Dock Or Boathouse
Window Features: Double Pane Windows
Local Schools
High School: Banneker
Middle School: Woodland
Elementary School: College Park
Listed By / Shown By
Listed By
Agency Name: Keller Williams Realty Cityside
Agency Phone: 770-874-6200
Shown By
Agent Name: Adriana Hagerman
Agent Phone: Cell: (678) 675-9035
Agency Title: Crye-Leike Real Estate Services

Source: GAMLS
Estimate Your Payment
Estimated Payment
$ 1,058.36 per month $778.95 Principal & Interest $177.33 Property Tax $102.08 Homeowner's InsuranceChange Payment Information
Privacy Policy / DMCA Notice / ADA Accessibility


This site is hosted, designed and copyright
© 1994 - 2026 by
Delta Media Group, Inc. -- Patent Pending --
4373 Sun Valley Boulevard | MLS# 10848302
This single family home located at 4373 Sun Valley Boulevard, East Point, GA 30344 is currently listed for sale with an asking price of $350,000. This property was built in 1960 and has 4 bedrooms and 3 full baths with 2157 sq. ft. Sun Valley Boulevard is located in the SUN VLY UN 05 subdivision. Search SUN VLY UN 05 real estate on www.adrianahagerman.com today.