Adriana Hagerman

BEDS4
BATHS3 full 1 partial
SQUARE FEET3,559
MLS#10883447
STATUSNew
PROPERTY TYPEResidential - Single Family
SUBDIVISIONBrickton Station
NEIGHBORHOODBuford
Property Description
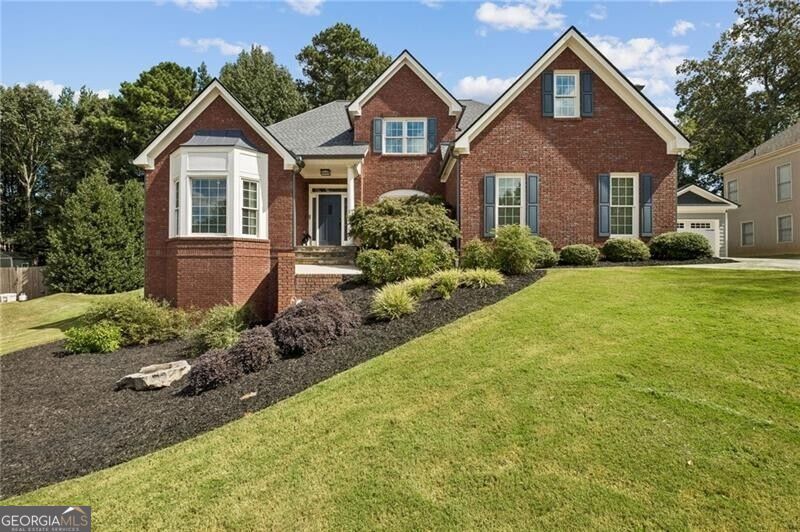
CUSTOM-BUILT, 3-SIDED BRICK HOME IN SOUGHT-AFTER BRICKTON STATION-ONE OF THE BEST LOCATIONS IN BUFORD! NEW Upstairs HVAC added in 2026! If being close to everything Buford has to offer is important to you, this one is hard to beat. Thoughtfully designed with a primary suite on the main, finished basement, detached garage, incredible year-round rear patio, and one of the flattest backyards you'll find, this home offers an exceptional combination of location, space, and functionality. Step inside to warm chestnut hardwood floors and a floor plan filled with character and natural light. An oversized private office provides the perfect work-from-home space, while the separate dining room offers plenty of room for gatherings and entertaining. The primary suite is conveniently located on the main level and features a spacious bath with separate tub and shower and a large walk-in closet. The oversized family room is anchored by a beautiful brick fireplace, creating a warm and inviting centerpiece for the home. Continue through the arched doorway into the breakfast area and kitchen, providing an easy flow between the main living spaces. An oversized laundry room with utility sink and a convenient half bath complete the main level. Upstairs, you'll find three additional bedrooms plus a versatile flex room. Two bedrooms share a Jack-and-Jill bath with individual vanities and a shared tub/shower and toilet area, while the additional bedroom provides plenty of space for family or guests. The flex room is ideal for a second home office, kids' media room, playroom, homework space, or whatever fits your lifestyle. The finished basement dramatically expands the home's possibilities with one massive open living area ready to become a media room, home gym, entertainment space, game room, guest suite, kids' retreat-or a combination of several. A full bathroom featuring a steam shower makes the lower level especially well suited for fitness or guest use, while two MASSIVE storage rooms provide an incredible amount of space rarely found in a finished basement. One of the home's best features is the heated and cooled rear patio, finished with tile floors and approximately 270 degrees of windows overlooking the backyard. Enjoy the space year-round while taking in one of the flattest, most usable yards in Buford. More than 3,000 square feet of Zoysia sod was added in 2024, creating an incredible lawn for kids, pets, entertaining, or simply enjoying the outdoors. A stone paver patio provides even more outdoor gathering space. The property also features a detached garage, offering the perfect spot for a third vehicle, motorcycle, workshop, hobby space, additional storage, or the ultimate man cave. Located in highly desirable Brickton Station, this custom home offers the location so many buyers want with the space, character, storage, and backyard that are increasingly difficult to find. Primary on main. Finished basement. Detached garage. Incredible backyard. Custom construction. Exceptional Buford location. This is one you don't want to miss!
Property Features
Property Type: Residential - Single Family
Basement: Yes
Basement: Bath Finished, Concrete, Exterior Entry, Interior Entry, Partial, Unfinished
Cooling: Attic Fan, Ceiling Fan(s), Central Air
Fireplaces: 1
Garage: 2 car attached
Heating: Central, Forced Air, Heat Pump
Home Style: Brick 3 Side, Craftsman, Traditional
Lot Size: 0.38 Acres
Roof Type: Composition, Other
Stories: 3.0
Taxes: $5,114
Year Built: 1996
Feature Descriptions
Additional Rooms: Foyer, Laundry, Office, Other, Sun Room
Amenities: Park, Playground, Pool, Street Lights, Near Public Transport, Walk To Schools, Near Shopping
Appliances: Dishwasher, Disposal, Microwave, Range, Refrigerator
Dining Room: Separate Room
Exterior: Brick, Other
Exterior: Other, Sprinkler System
Fireplace Type: Family Room, Gas Starter, Masonry, Other
Flooring: Carpet, Hardwood, Tile
Interior: Double Vanity, High Ceilings, Master On Main Level, Other, Separate Shower, Tray Ceiling(s), Entrance Foyer, Walk-In Closet(s)
Kitchen: Breakfast Area, Pantry
Parking Notes: Garage, Attached, Detached, Garage Door Opener, Side/Rear Entrance
Security Features: Smoke Detector(s)
Sewer: Public Sewer
Structures: Garage(s)
Swimming Pool: Yes
Topography: Other, Private
Utilities: Cable Available, Electricity Available, High Speed Internet, Natural Gas Available, Phone Available, Sewer Available, Underground Utilities, Water Available
Water: Public
Window Features: Double Pane Windows, Window Treatments
Local Schools
High School: Buford
Middle School: Buford
Elementary School: Buford
Listed By / Shown By
Listed By
Agency Name: RE/MAX Center
Agency Phone: 770-932-1234
Shown By
Agent Name: Adriana Hagerman
Agent Phone: Cell: (678) 675-9035
Agency Title: Crye-Leike Real Estate Services

Source: GAMLS
Estimate Your Payment
Estimated Payment
$ 2,062.37 per month $1,446.62 Principal & Interest $426.17 Property Tax $189.58 Homeowner's InsuranceChange Payment Information
Privacy Policy / DMCA Notice / ADA Accessibility


This site is hosted, designed and copyright
© 1994 - 2026 by
Delta Media Group, Inc. -- Patent Pending --
4387 Trestle Way | MLS# 10883447
This single family home located at 4387 Trestle Way, Buford, GA 30518 is currently listed for sale with an asking price of $650,000. This property was built in 1996 and has 4 bedrooms and 3 full and 1 partial baths with 3559 sq. ft. Trestle Way is located in the Brickton Station subdivision. Search Brickton Station real estate on www.adrianahagerman.com today.