Adriana Hagerman

BEDS5
BATHS3 full
SQUARE FEET3,028
MLS#10882265
STATUSNew
PROPERTY TYPEResidential - Single Family
SUBDIVISIONSHADY GROVE
NEIGHBORHOODLoganville
Property Description
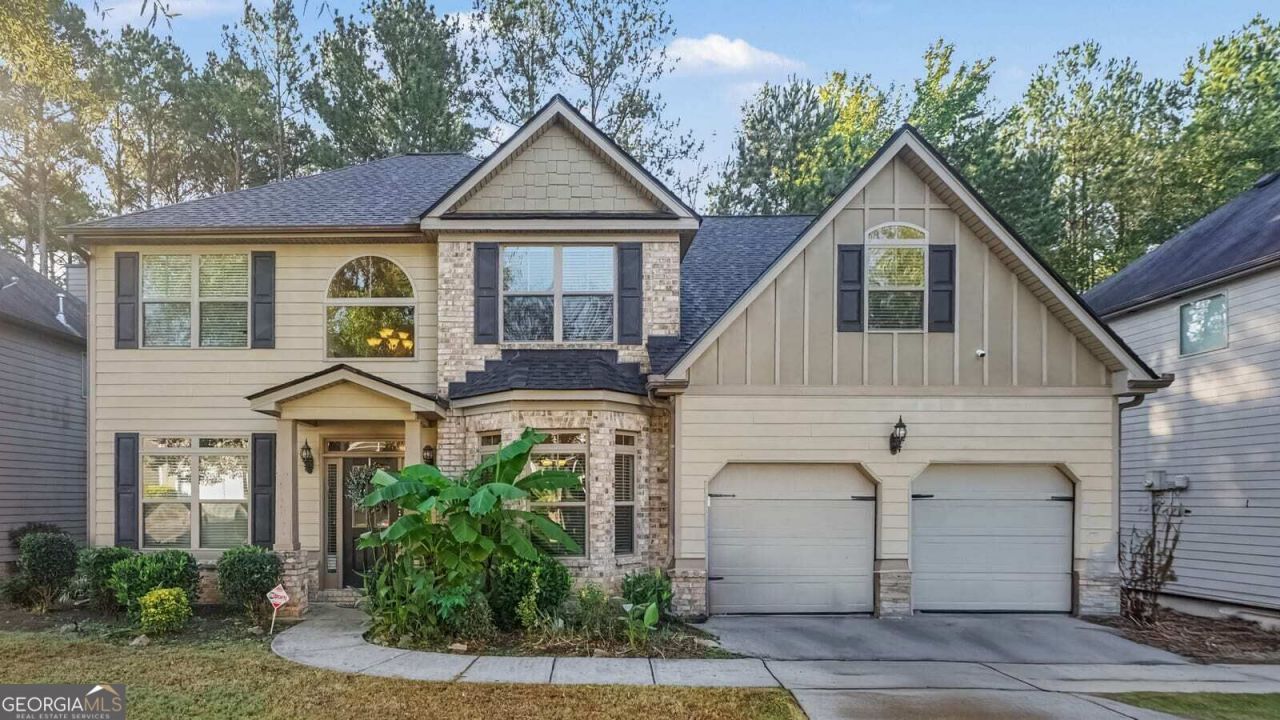
Welcome to the inviting Kingston Plan, where thoughtful design meets everyday comfort and effortless entertaining. Step through the gracious two-story foyer into a formal living room and an elegant formal dining room crowned by a timeless coffered ceiling. The open kitchen and breakfast area flow seamlessly into a spacious great room, creating the perfect setting for both lively gatherings and relaxed daily living. A versatile fifth bedroom on the main floor, complete with its own full bath, offers flexible space for guests, a home office, or multigenerational living. Upstairs, the expansive primary suite is a true retreat you won't soon forget. Vaulted ceilings, a private sitting area, dual vanities, a separate garden tub and shower, and a generous walk-in closet deliver spa-like luxury. Three additional secondary bedrooms and a secondary full bath complete the upper level, providing plenty of room for family or guests. Outside, a fully fenced backyard creates a private outdoor oasis, ideal for play, pets, or simply enjoying the fresh air.
Property Features
Property Type: Residential - Single Family
Basement: None
Cooling: Central Air, Electric
Fireplaces: 1
Garage: 2 car attached
Heating: Central, Forced Air
Home Style: Traditional, Craftsman
Lot Size: 0.13 Acres
Roof Type: Composition
Stories: 2.0
Taxes: $7,213
Year Built: 2013
Feature Descriptions
Amenities: Walk To Schools, Pool, Tennis Court(s)
Appliances: Dishwasher, Gas Water Heater, Microwave
Days on Site: 2
Exterior: Wood Siding, Other, Stone
Fencing: Back Yard, Privacy, Wood
Flooring: Tile, Hardwood, Vinyl
Foundation: Slab
Interior: High Ceilings
Parking Notes: Garage, Attached, Garage Door Opener
Sewer: Public Sewer
Swimming Pool: Yes
Topography: Level
Utilities: Cable Available, Electricity Available, Sewer Available, Water Available
Water: Public
Local Schools
High School: South Gwinnett
Middle School: Grace Snell
Elementary School: Magill
Listed By / Shown By
Listed By
Agency Name: Mark Spain Real Estate
Agency Phone: 770-886-9000
Shown By
Agent Name: Adriana Hagerman
Agent Phone: Cell: (678) 675-9035
Agency Title: Crye-Leike Real Estate Services

Source: GAMLS
Estimate Your Payment
Estimated Payment
$ 1,557.63 per month $845.72 Principal & Interest $601.08 Property Tax $110.83 Homeowner's InsuranceChange Payment Information
Privacy Policy / DMCA Notice / ADA Accessibility


This site is hosted, designed and copyright
© 1994 - 2026 by
Delta Media Group, Inc. -- Patent Pending --
4413 Grove Lake Street Southwest | MLS# 10882265
This single family home located at 4413 Grove Lake Street Southwest, Loganville, GA 30052 is currently listed for sale with an asking price of $380,000. This property was built in 2013 and has 5 bedrooms and 3 full baths with 3028 sq. ft. Grove Lake Street Southwest is located in the SHADY GROVE subdivision. Search SHADY GROVE real estate on www.adrianahagerman.com today.