Adriana Hagerman

BEDS5
BATHS4 full 1 partial
SQUARE FEET5,881
MLS#10847539
STATUSNew
PROPERTY TYPEResidential - Single Family
SUBDIVISIONChastain
NEIGHBORHOODAtlanta
Property Description
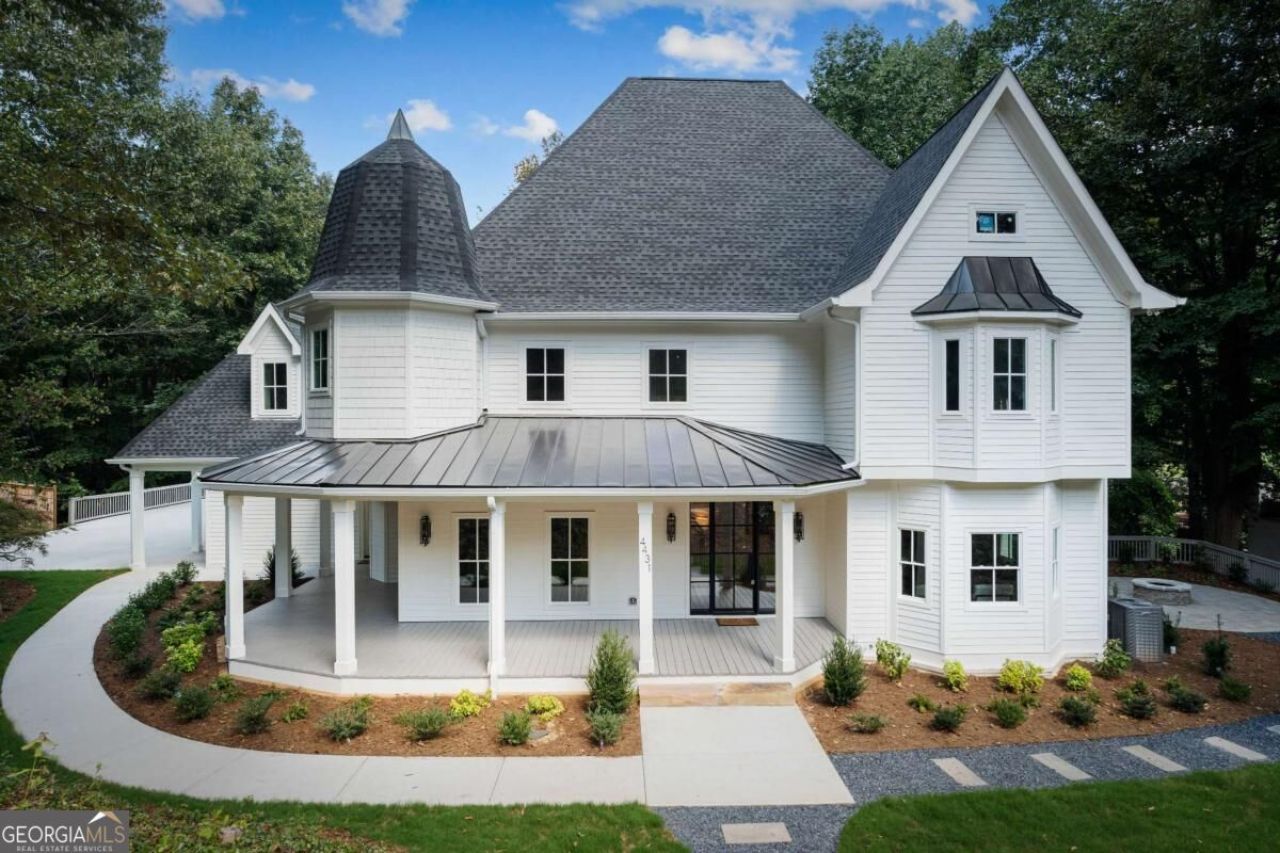
Introducing an architecturally curated total rebuild on a quiet cul-de-sac just minutes from Chastain Park, offering a fresh blend of traditional, Victorian, and modern farmhouse design. Thoughtfully recrafted from the ground up, this home delivers refined craftsmanship, warm sophistication, and exceptional livability in the coveted Jackson School District, with close proximity to Atlanta's premier private schools. A grand, welcoming foyer sets the tone for the beautifully updated interiors, where naturally stained white oak hardwood floors, classic millwork, and elevated finishes create a crisp aesthetic. The kitchen is the centerpiece of the main level, featuring a dramatic waterfall island, Wolf double ovens and cooktop, a 60 Sub Zero refrigerator/freezer, and custom cabinetry that soars to the ceiling. A dedicated scullery pantry, mudroom, and oversized coat closet sit conveniently off the spacious two-car garage, adding everyday functionality to the home's luxurious feel. Adjacent to the kitchen, a window-wrapped breakfast room offers panoramic views of the surrounding trees. The home features multiple living spaces, including a refined living room anchored by a gas fireplace and two sets of double doors that flow to the expansive screened porch, complete with its own outdoor fireplace, overlooking the natural landscape. The main level also offers a separate front living room perfect for a grand piano or a space free of technology. Upstairs the primary suite is a true retreat, featuring soaring ceilings, a dramatic wall of windows overlooking the backyard forest, two walk-in closets, and a stunning designer bathroom with dual vanities, built-in cabinetry, free-standing tub and luxurious shower. Upstairs also features a loft living area ideal as a media lounge, homework zone, playroom, or casual hangout -- a valuable bonus space that adapts effortlessly to evolving needs. Three additional oversized bedrooms and two beautifully renovated bathrooms complete the upper level, each showcasing custom tile work, designer fixtures, and elevated finishes. A permanent staircase to the large attic offers easy storage and additional expansion possibilities. The finished terrace level adds yet another dimension of lifestyle flexibility with a large gathering area that can be styled in multiple ways - whether as a pool table room, a cozy media lounge with oversized sectional seating, or a combination of both. A kitchenette, workout room, additional bedroom, and full bath round out the terrace level, which opens to a large covered patio featuring another outdoor fireplace and peaceful views of the surrounding forest. A rare opportunity to own a thoughtfully rebuilt home on an exceptionally quiet street, with a backdrop of mature trees and natural beauty, in one of Atlanta's most prestigious neighborhoods.
Property Features
Property Type: Residential - Single Family
Basement: Yes
Basement: Bath Finished, Exterior Entry, Finished, Full, Interior Entry
Cooling: Ceiling Fan(s), Central Air, Electric
Fireplaces: 4
Garage: 2 car attached
Heating: Central, Forced Air
Home Style: Traditional, Victorian
Lot Size: 1.00 Acres
Roof Type: Composition, Metal
Stories: 3.0
Taxes: $23,817
Year Built: 1983
Feature Descriptions
Additional Rooms: Den, Exercise Room, Foyer, Laundry, Loft, Other
Amenities: Street Lights, Walk To Schools
Appliances: Dishwasher, Disposal, Double Oven, Gas Water Heater, Microwave, Refrigerator, Tankless Water Heater
Days on Site: 3
Fireplace Type: Basement, Gas Log, Living Room, Outside
Flooring: Hardwood, Tile
Interior: Beamed Ceilings, High Ceilings, Rear Stairs, Vaulted Ceiling(s), Walk-In Closet(s), Wet Bar
Kitchen: Breakfast Room, Kitchen Island, Pantry, Walk-in Pantry
Parking Notes: Garage, Attached, Kitchen Level, Garage Door Opener, Side/Rear Entrance
Security Features: Carbon Monoxide Detector(s), Smoke Detector(s)
Sewer: Public Sewer
Topography: Cul-De-Sac, Private
Utilities: Cable Available, Electricity Available, Natural Gas Available, Phone Available, Sewer Available, Water Available
Vegetation: Wooded
Water: Public
Window Features: Bay Window(s), Double Pane Windows
Local Schools
High School: North Atlanta
Middle School: Sutton
Elementary School: Jackson
Listed By / Shown By
Listed By
Agency Name: Knapp Realty
Agency Phone: 404-370-0092
Shown By
Agent Name: Adriana Hagerman
Agent Phone: Cell: (678) 675-9035
Agency Title: Crye-Leike Real Estate Services

Source: GAMLS
Estimate Your Payment
Estimated Payment
$ 8,265.25 per month $5,552.79 Principal & Interest $1,984.75 Property Tax $727.71 Homeowner's InsuranceChange Payment Information
Privacy Policy / DMCA Notice / ADA Accessibility


This site is hosted, designed and copyright
© 1994 - 2026 by
Delta Media Group, Inc. -- Patent Pending --
4431 Northside Chase Nw | MLS# 10847539
This single family home located at 4431 Northside Chase Nw, Atlanta, GA 30327 is currently listed for sale with an asking price of $2,495,000. This property was built in 1983 and has 5 bedrooms and 4 full and 1 partial baths with 5881 sq. ft. Northside Chase Nw is located in the Chastain subdivision. Search Chastain real estate on www.adrianahagerman.com today.