Adriana Hagerman

BEDS3
BATHS2 full
SQUARE FEET1,728
MLS#10882965
STATUSNew
PROPERTY TYPEResidential - Single Family
SUBDIVISIONwellington
NEIGHBORHOODJonesboro
Property Description
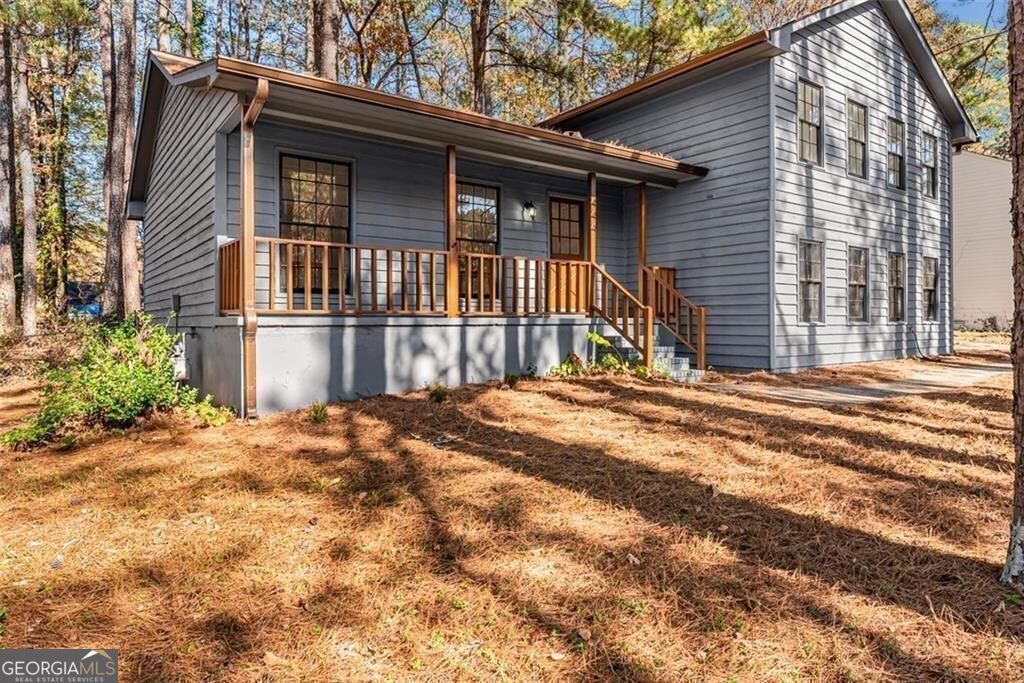
Welcome to 444 Wellington Way, a beautifully renovated home tucked among mature Georgia pines and offering a rare blend of modern updates, natural serenity, and everyday convenience. From the moment you arrive, the peaceful wooded setting and fresh exterior make this home stand out from anything else on the market. Step inside to a bright, airy interior where new flooring, fresh paint, and natural light that create a warm, inviting atmosphere. The spacious living areas flow perfectly for both everyday living and entertaining. The fully updated kitchen is a true centerpiece featuring sleek stainless steel appliances, quartz style countertops, refreshed cabinetry, modern hardware, and a clean subway tile backsplash. With large windows framing the wooded views, this space feels both stylish and serene. The open concept layout, oversized windows, and freshly renovated finishes continue throughout the home, offering a move in ready experience. Outside, the deep wooded lot provides privacy, shade, and natural beauty perfect for relaxing, playing, or creating the outdoor living space of your dreams. Whether you're sipping coffee on the front porch or planning backyard gatherings, this home delivers the peaceful atmosphere. Located in a quiet, established Jonesboro community, this property offers easy access to shopping, dining, schools, and major highways, while still feeling like a retreat
Property Features
Property Type: Residential - Single Family
Basement: None
Cooling: Ceiling Fan(s), Central Air
Fireplaces: 1
Garage: 2 car attached
Heating: Central
Home Style: Craftsman, Traditional
Lot Size: 0.50 Acres
Roof Type: Composition
Taxes: $1,464
Year Built: 1980
Feature Descriptions
Additional Rooms: Den, Family Room, Foyer
Amenities: Near Public Transport, Walk To Schools
Appliances: Dishwasher, Disposal, Microwave, Range, Stainless Steel Appliance(s)
Dining Room: Separate Room
Exterior: Wood Siding
Fencing: Back Yard
Fireplace Type: Family Room
Flooring: Carpet, Laminate
Interior: Walk-In Closet(s)
Kitchen: Breakfast Area, Solid Surface Counters
Parking Notes: Garage, Attached, Garage Door Opener, Side/Rear Entrance
Sewer: Public Sewer
Topography: Level
Utilities: Cable Available, Electricity Available, High Speed Internet, Sewer Connected, Water Available
Water: Public
Window Features: Double Pane Windows
Local Schools
High School: Mundys Mill
Middle School: Pointe South
Elementary School: Swint
Listed By / Shown By
Listed By
Agency Name: Keller Williams Realty PeachtreeRoad
Agency Phone: 404-419-3500
Shown By
Agent Name: Adriana Hagerman
Agent Phone: Cell: (678) 675-9035
Agency Title: Crye-Leike Real Estate Services

Source: GAMLS
Estimate Your Payment
Estimated Payment
$ 789.07 per month $589.78 Principal & Interest $122.00 Property Tax $77.29 Homeowner's InsuranceChange Payment Information
Privacy Policy / DMCA Notice / ADA Accessibility


This site is hosted, designed and copyright
© 1994 - 2026 by
Delta Media Group, Inc. -- Patent Pending --
444 Wellington Way | MLS# 10882965
This single family home located at 444 Wellington Way, Jonesboro, GA 30238 is currently listed for sale with an asking price of $265,000. This property was built in 1980 and has 3 bedrooms and 2 full baths with 1728 sq. ft. Wellington Way is located in the wellington subdivision. Search Wellington real estate on www.adrianahagerman.com today.