Adriana Hagerman

BEDS5
BATHS4 full 1 partial
SQUARE FEET5,220
MLS#10846077
STATUSNew
PROPERTY TYPEResidential - Single Family
SUBDIVISIONAnnelise Park
NEIGHBORHOODFayetteville
Property Description
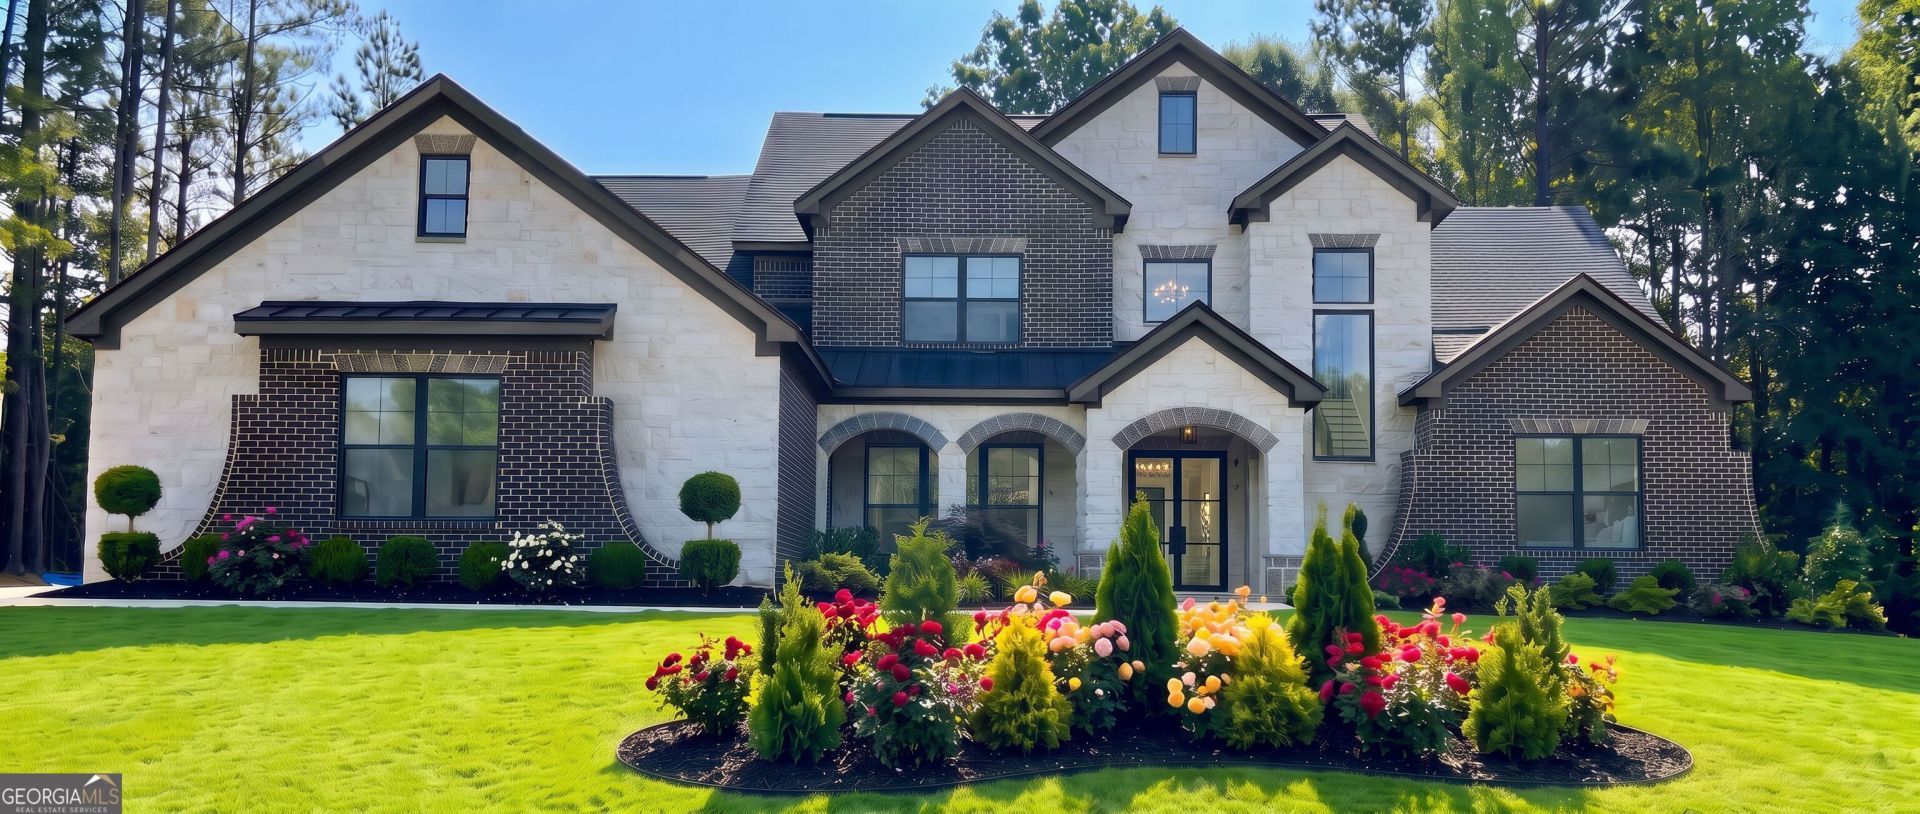
A beautiful modern 5 bedroom home in a great neighborhood. Located minutes from Trilith Live entertainment with food and shopping. Enjoy this well designed two story family room open to the kitchen and the covered outdoor veranda. An office on the main. A second kitchen with cooking and storage. A primary suite on the main with dual toilets for convenience. Two more bedrooms designed as a Jack and Jill are located on the main level as well. An in law suite or muiti generational suite is located upstairs with a second laundry along with an additonal bedroom and ensuite bathroom. A bonus room for a gym/wellness, media space, pool table or game room is available upstairs as well. Large backyard with room for a pool and guest house. This home will be ready for Thanksgiving 2026! A short 15 minute drive to the Atlanta International/Domestic Airport. Minutes from Piedmont Hospital and US Soccer Training complex.
Property Features
Property Type: Residential - Single Family
Basement: None
Cooling: Central Air, Dual, Electric, Gas, Zoned
Fireplaces: 2
Garage: 3 car attached
Heating: Central, Dual, Electric, Natural Gas, Zoned
Home Style: Brick 4 Side, Stone Frame
Lot Size: 1.00 Acres
Roof Type: Composition
Stories: 2.0
Taxes: $2,500
Year Built: 2026
Feature Descriptions
Additional Rooms: Bonus Room, Foyer, Great Room, Laundry, Office
Amenities: Pool, Sidewalks, Street Lights, Tennis Court(s)
Appliances: Convection Oven, Cooktop, Dishwasher, Disposal, Double Oven, Electric Water Heater, Microwave, Range, Refrigerator
Days on Site: 4
Exterior: Brick, Stone
Exterior: Gas Grill, Sprinkler System, Veranda
Fireplace Type: Family Room, Gas Log, Gas Starter, Outside
Flooring: Carpet, Hardwood, Tile
Foundation: Slab
Interior: Beamed Ceilings, Central Vacuum, Double Vanity, High Ceilings, In-Law Floorplan, Master On Main Level, Roommate Plan, Separate Shower, Soaking Tub, Split Bedroom Plan, Tile Bath, Tray Ceiling(s), Entrance Foyer, Vaulted Ceiling(s), Walk-In Closet(s)
Kitchen: Breakfast Area, Kitchen Island, Second Kitchen, Solid Surface Counters, Walk-in Pantry
Parking Notes: Garage, Attached, Garage Door Opener, Side/Rear Entrance
Sewer: Septic Tank
Swimming Pool: Yes
Topography: Level, Private
Utilities: Electricity Available, Natural Gas Available, Underground Utilities, Water Available
Water: Public
Window Features: Double Pane Windows
Local Schools
High School: Sandy Creek
Middle School: Flat Rock
Elementary School: Cleveland
Listed By / Shown By
Listed By
Agency Name: Sparkle & Twinkle LLC
Agency Phone: 404-729-1529
Shown By
Agent Name: Adriana Hagerman
Agent Phone: Cell: (678) 675-9035
Agency Title: Crye-Leike Real Estate Services

Source: GAMLS
Estimate Your Payment
Estimated Payment
$ 3,981.67 per month $3,336.12 Principal & Interest $208.33 Property Tax $437.21 Homeowner's InsuranceChange Payment Information
Privacy Policy / DMCA Notice / ADA Accessibility


This site is hosted, designed and copyright
© 1994 - 2026 by
Delta Media Group, Inc. -- Patent Pending --
450 Vinings Walk | MLS# 10846077
This single family home located at 450 Vinings Walk, Fayetteville, GA 30214 is currently listed for sale with an asking price of $1,499,000. This property was built in 2026 and has 5 bedrooms and 4 full and 1 partial baths with 5220 sq. ft. Vinings Walk is located in the Annelise Park subdivision. Search Annelise Park real estate on www.adrianahagerman.com today.