Adriana Hagerman

BEDS5
BATHS3 full
SQUARE FEET2,661
MLS#10883024
STATUSNew
PROPERTY TYPEResidential - Single Family
SUBDIVISIONVintage Farms
NEIGHBORHOODMcdonough
Property Description
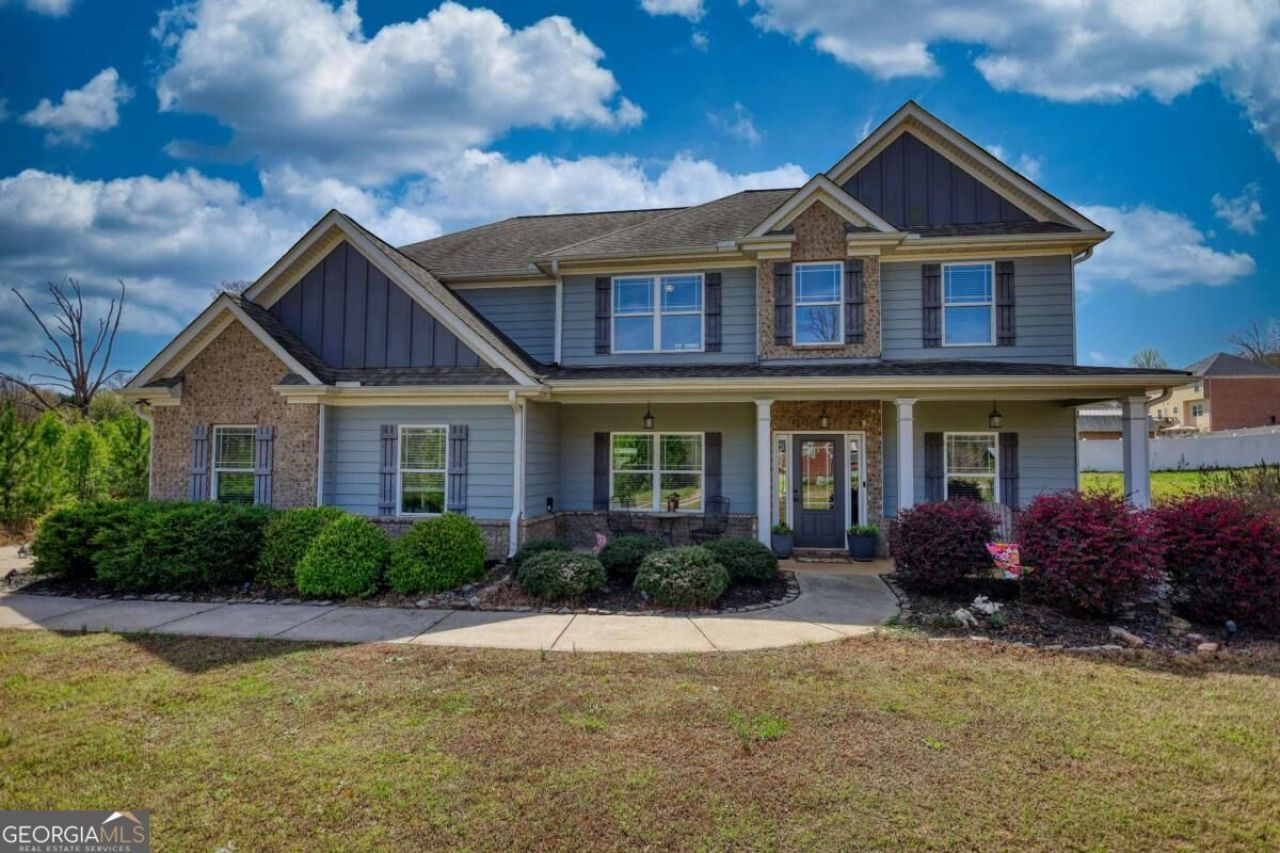
Experience the perfect blend of modern elegance, versatility, and everyday luxury in this exceptional 5-bedroom, 3-bath home located in a desirable NO HOA community in McDonough - within the top-rated Ola school district. Built in 2019 and offering over 2,600 square feet, this home features a bright open-concept layout with spacious living areas, a well-appointed kitchen, and a relaxing owner's suite designed for comfort and style. A true standout feature is the 30x40 detached workshop with the hookup to add a bathroom if desired, complete with electricity and plumbing connected to the septic system - ideal for a home business, gym, creative space, or future conversion. This unique offering will also include an additional parcel within the subdivision featuring a pavilion and park-like setting with approx. 1.65 additional acres (Parcel ID: 165E01086002), providing extra space for entertaining, recreation, or private outdoor enjoyment. Enjoy the freedom of no HOA restrictions while being conveniently located near shopping, dining, and major highways.
Property Features
Property Type: Residential - Single Family
Basement: None
Cooling: Central Air, Dual, Electric, Zoned
Fireplaces: 1
Garage: 6 car attached
Heating: Central, Electric, Forced Air, Heat Pump
Home Style: Traditional
Lot Size: 0.78 Acres
Roof Type: Composition
Stories: 2.0
Taxes: $5,357
Year Built: 2019
Feature Descriptions
Additional Rooms: Foyer, Great Room, Laundry, Library, Media Room, Office
Amenities: Sidewalks, Street Lights
Appliances: Dishwasher, Electric Water Heater, Microwave
Exterior: Aluminum Siding, Stone, Vinyl Siding
Fireplace Type: Family Room
Flooring: Carpet, Tile, Vinyl
Foundation: Slab
Interior: Double Vanity, High Ceilings, Walk-In Closet(s)
Kitchen: Breakfast Area, Breakfast Room, Solid Surface Counters, Walk-in Pantry
Parking Notes: Garage, Storage, Attached, Detached, Kitchen Level, RV Access/Parking, Boat, Garage Door Opener
Security Features: Smoke Detector(s)
Sewer: Septic Tank
Structures: Garage(s), Outbuilding, Workshop
Topography: Level
Utilities: Cable Available, High Speed Internet
Water: Public
Water: No Dock Or Boathouse
Window Features: Double Pane Windows
Local Schools
High School: Ola
Middle School: Ola
Elementary School: Ola
Listed By / Shown By
Listed By
Agency Name: Joe Stockdale Real Estate
Agency Phone: 678-495-7337
Shown By
Agent Name: Adriana Hagerman
Agent Phone: Cell: (678) 675-9035
Agency Title: Crye-Leike Real Estate Services

Source: GAMLS
Estimate Your Payment
Estimated Payment
$ 1,541.41 per month $968.12 Principal & Interest $446.42 Property Tax $126.88 Homeowner's InsuranceChange Payment Information
Privacy Policy / DMCA Notice / ADA Accessibility


This site is hosted, designed and copyright
© 1994 - 2026 by
Delta Media Group, Inc. -- Patent Pending --
452 Trousseau Lane | MLS# 10883024
This single family home located at 452 Trousseau Lane, McDonough, GA 30252 is currently listed for sale with an asking price of $435,000. This property was built in 2019 and has 5 bedrooms and 3 full baths with 2661 sq. ft. Trousseau Lane is located in the Vintage Farms subdivision. Search Vintage Farms real estate on www.adrianahagerman.com today.