Adriana Hagerman

BEDS3
BATHS2 full
SQUARE FEET2,250
MLS#10816070
STATUSNew
PROPERTY TYPEResidential - Single Family
SUBDIVISIONEVANS MILL
NEIGHBORHOODDallas
Property Description
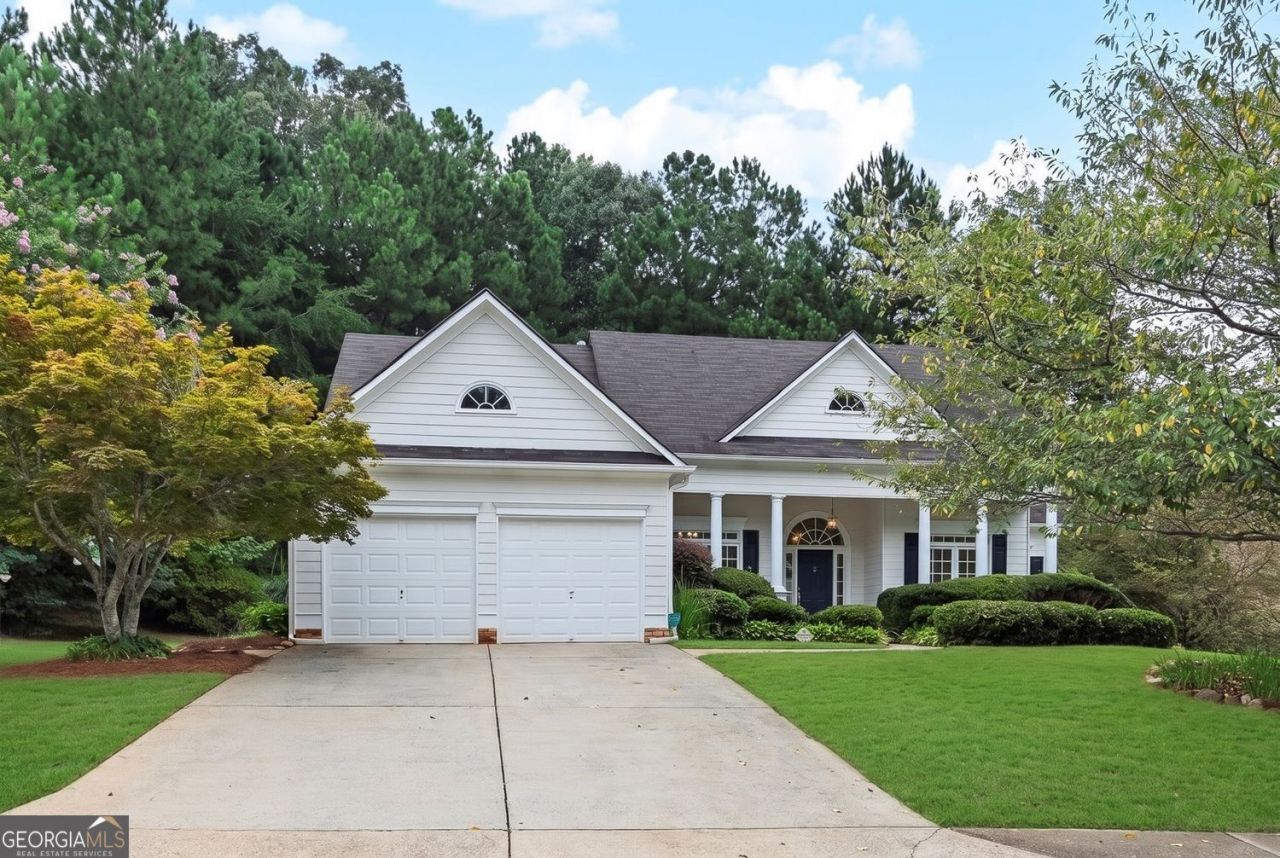
Welcome home to 457 Crestview Drive! This move-in-ready three (3) bedroom ranch has been well maintained & freshly updated with new LVP floors throughout & new interior paint. You are welcomed into the open concept living space by elegant 12' tall ceilings in the foyer, dining & family rooms with a direct connection to the large kitchen, breakfast nook & attached four-season sun room. The central living area divides the split-bedroom floor plan, offering privacy for the primary bedroom with stepped tray ceiling, attached office, two (2) walk-in closets, en suite bathroom with double vanity & separate soaking tub & shower. The secondary bedrooms are located on the opposite side of the home & boast spacious closets & central access to the second bathroom. The garage includes plenty of storage with built-in shelving in the main garage & attached utility room. The combination of mature landscaping & being set back from the road provides additional privacy. Evans Mill includes access to the clubhouse, two (2) tennis courts & a pool & is conveniently located near shopping (like Costco, Publix & Target), restaurants, schools & parks (like Lost Mountain). Buyer to verify all information provided. Please be sure to check out the virtual tour. Some photos are virtually staged.
Property Features
Property Type: Residential - Single Family
Basement: None
Cooling: Central Air
Fireplaces: 1
Garage: 4
Heating: Forced Air
Home Style: Ranch
Lot Size: 0.29 Acres
Roof Type: Composition
Stories: 1.0
Taxes: $1,055
Year Built: 2001
Feature Descriptions
Additional Rooms: Office, Sun Room
Amenities: Clubhouse, Park, Pool, Sidewalks, Tennis Court(s)
Appliances: Dishwasher, Microwave, Refrigerator, Electric Water Heater
Fireplace Type: Family Room
Flooring: Carpet
Interior: Double Vanity, Walk-In Closet(s), Tray Ceiling(s)
Parking Notes: Garage
Sewer: Public Sewer
Swimming Pool: Yes
Topography: Level, Private
Utilities: Cable Available, Electricity Available, Natural Gas Available, Phone Available, Sewer Available, Water Available, Underground Utilities
Water: Public
Local Schools
High School: East Paulding
Middle School: P.B. Ritch
Elementary School: McGarity
Listed By / Shown By
Listed By
Agency Name: Keller Williams Realty Partners
Agency Phone: 678-494-0644
Shown By
Agent Name: Adriana Hagerman
Agent Phone: Cell: (678) 675-9035
Agency Title: Crye-Leike Real Estate Services

Source: GAMLS
Estimate Your Payment
Estimated Payment
$ 1,092.29 per month $888.00 Principal & Interest $87.92 Property Tax $116.38 Homeowner's InsuranceChange Payment Information
Privacy Policy / DMCA Notice / ADA Accessibility


This site is hosted, designed and copyright
© 1994 - 2026 by
Delta Media Group, Inc. -- Patent Pending --
457 Crestview Drive | MLS# 10816070
This single family home located at 457 Crestview Drive, Dallas, GA 30157 is currently listed for sale with an asking price of $399,000. This property was built in 2001 and has 3 bedrooms and 2 full baths with 2250 sq. ft. Crestview Drive is located in the EVANS MILL subdivision. Search EVANS MILL real estate on www.adrianahagerman.com today.