Adriana Hagerman

BEDS6
BATHS5 full 1 partial
SQUARE FEET4,116
MLS#10883056
STATUSNew
PROPERTY TYPEResidential - Single Family
SUBDIVISIONManget
NEIGHBORHOODMarietta
Property Description
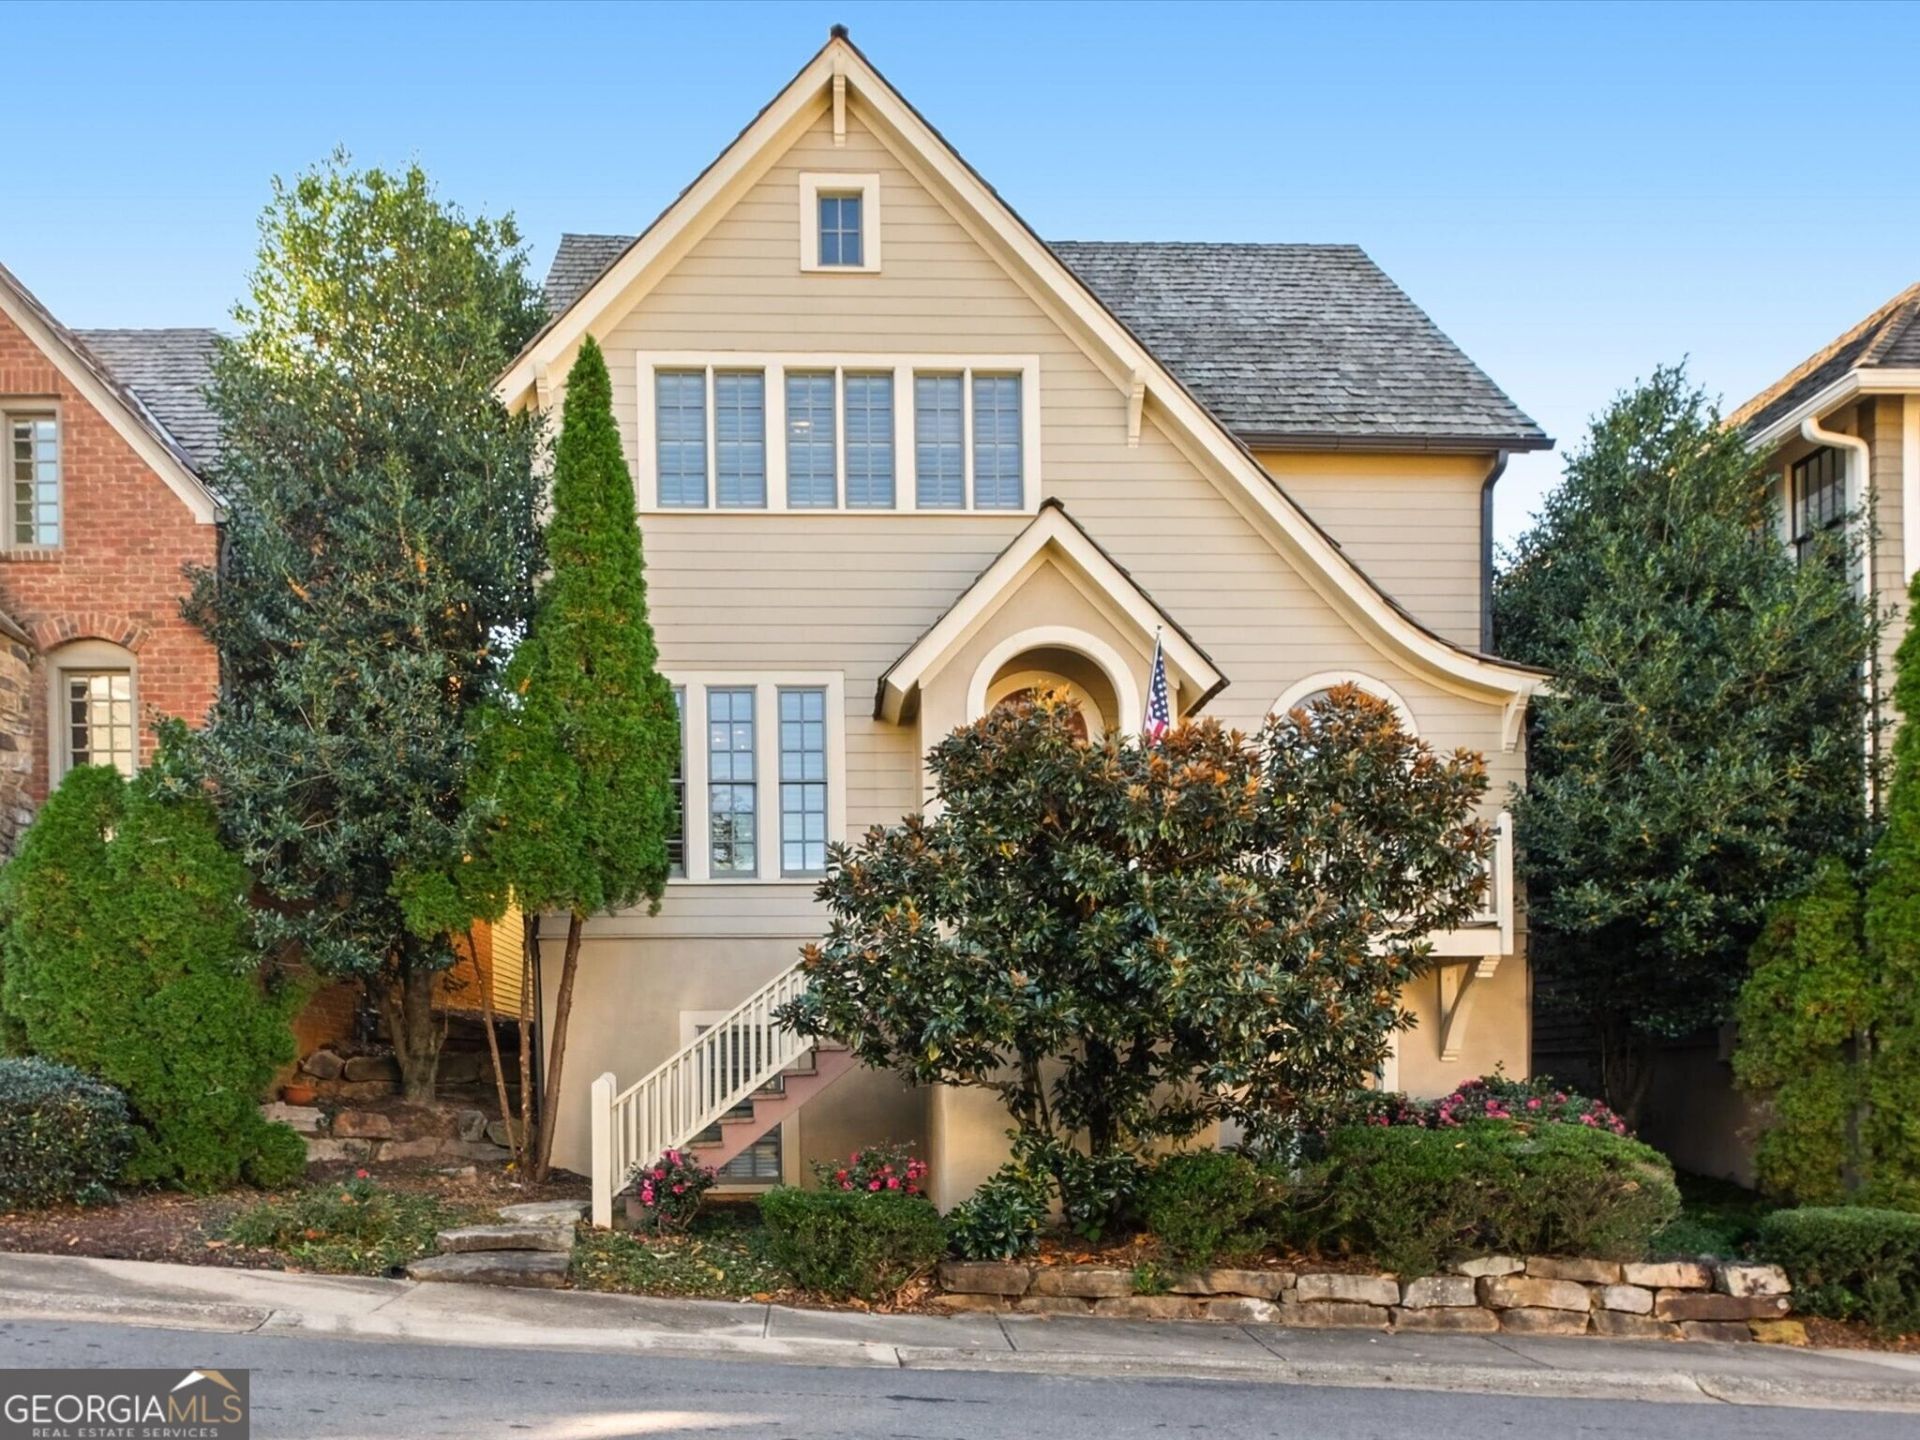
Welcome to 464 Frasier Street, a beautifully appointed home in the highly sought-after Manget neighborhood, just moments from the shopping, dining, and entertainment of historic Marietta Square. Offering six bedrooms, five full baths, and one half bath, this exceptional home blends timeless charm, elegant finishes, and thoughtfully designed living spaces across three finished levels. From the moment you step inside, you'll appreciate the spacious, inviting floor plan designed for both everyday living and effortless entertaining. A generously sized formal dining room sits just off the entry and connects to the kitchen through a convenient butler's pantry, creating the perfect setup for hosting family and friends. The heart of the home is the open-concept kitchen, living, and breakfast area, where natural gathering spaces flow seamlessly together. The beautifully equipped kitchen features a six-burner range, granite countertops, an oversized island with a built-in microwave, and abundant workspace. The adjoining living room, anchored by a cozy gas-log fireplace, offers a warm and welcoming place to relax. A main-level bedroom with a full bath provides flexibility for guests or multigenerational living, while a separate powder room adds convenience. An existing ELEVATOR SHAFT offers the potential for future elevator installation, adding another thoughtful element to the home's design. Upstairs, the luxurious primary suite is a true retreat. Completely remodeled in 2024, the stunning, spa-inspired primary bathroom features a soaring ceiling, a relaxing soaking tub, separate vanities, and an enormous glass-enclosed, tiled shower. The expansive primary closet is divided into two separate sections, both featuring custom built-ins for exceptional storage and organization. Two additional bedrooms, each with a private en-suite bath, provide comfort and privacy. A dedicated office area and conveniently located laundry room complete the upper level. The fully finished terrace level adds an entirely new dimension to the home's versatility, featuring a spacious second living area, two additional bedrooms, and a full bathroom. Whether accommodating overnight guests, extended family, or creating a separate space for recreation and relaxation, this level offers endless possibilities. Numerous storage closets throughout the home ensure there's a place for everything. Adding to the home's appeal, the water heater is just one year old. Outdoor living is equally inviting. Just off the breakfast area, a deck provides the perfect spot for morning coffee or evening gatherings, with stairs leading down to a private courtyard offering a peaceful retreat. A two-car garage, conveniently accessed from the rear alley, adds both functionality and charm. With its generous living spaces, flexible floor plan, thoughtful updates, exceptional storage, and desirable location near Marietta Square, 464 Frasier Street offers a wonderful combination of comfort, character, and convenience. From lively gatherings to quiet evenings at home, this Manget neighborhood gem is designed to accommodate every chapter of life.
Property Features
Property Type: Residential - Single Family
Basement: Yes
Basement: Bath Finished, Daylight, Finished, Full
Cooling: Ceiling Fan(s), Central Air
Fireplaces: 1
Heating: Central
Home Style: Traditional
Lot Size: 0.08 Acres
Roof Type: Wood
Stories: 3.0
Taxes: $1,018
Year Built: 2007
Feature Descriptions
Additional Rooms: Bonus Room, Exercise Room, Great Room, Office
Amenities: Park, Sidewalks, Walk To Schools, Near Shopping
Appliances: Dishwasher, Disposal, Dryer, Microwave, Refrigerator, Washer
Dining Room: Seats 12+, Separate Room
Fencing: Back Yard
Fireplace Type: Gas Log, Living Room
Flooring: Carpet, Hardwood, Tile
Foundation: Slab
Interior: Beamed Ceilings, Bookcases, Double Vanity, High Ceilings, In-Law Floorplan, Separate Shower, Soaking Tub, Vaulted Ceiling(s), Walk-In Closet(s)
Kitchen: Breakfast Area, Breakfast Room, Kitchen Island, Pantry, Solid Surface Counters, Walk-in Pantry
Parking Notes: Garage, Side/Rear Entrance
Security Features: Smoke Detector(s)
Sewer: Public Sewer
Topography: Zero Lot Line
Utilities: Cable Available, Electricity Available, High Speed Internet, Natural Gas Available, Phone Available, Sewer Available, Sewer Connected, Underground Utilities, Water Available
Water: Public
Window Features: Double Pane Windows
Local Schools
High School: Marietta
Middle School: Marietta
Elementary School: Park Street
Listed By / Shown By
Listed By
Agency Name: Ansley RE|Christie's Int'l RE
Agency Phone: 404-480-8805
Shown By
Agent Name: Adriana Hagerman
Agent Phone: Cell: (678) 675-9035
Agency Title: Crye-Leike Real Estate Services

Source: GAMLS
Estimate Your Payment
Estimated Payment
$ 2,224.48 per month $1,891.73 Principal & Interest $84.83 Property Tax $247.92 Homeowner's InsuranceChange Payment Information
Privacy Policy / DMCA Notice / ADA Accessibility


This site is hosted, designed and copyright
© 1994 - 2026 by
Delta Media Group, Inc. -- Patent Pending --
464 Frasier Street | MLS# 10883056
This single family home located at 464 Frasier Street, Marietta, GA 30060 is currently listed for sale with an asking price of $850,000. This property was built in 2007 and has 6 bedrooms and 5 full and 1 partial baths with 4116 sq. ft. Frasier Street is located in the Manget subdivision. Search Manget real estate on www.adrianahagerman.com today.