Adriana Hagerman

BEDS3
BATHS2 full
SQUARE FEET1,725
MLS#10808604
STATUSUnder Contract
PROPERTY TYPEResidential - Single Family
NEIGHBORHOODSenoia
Property Description
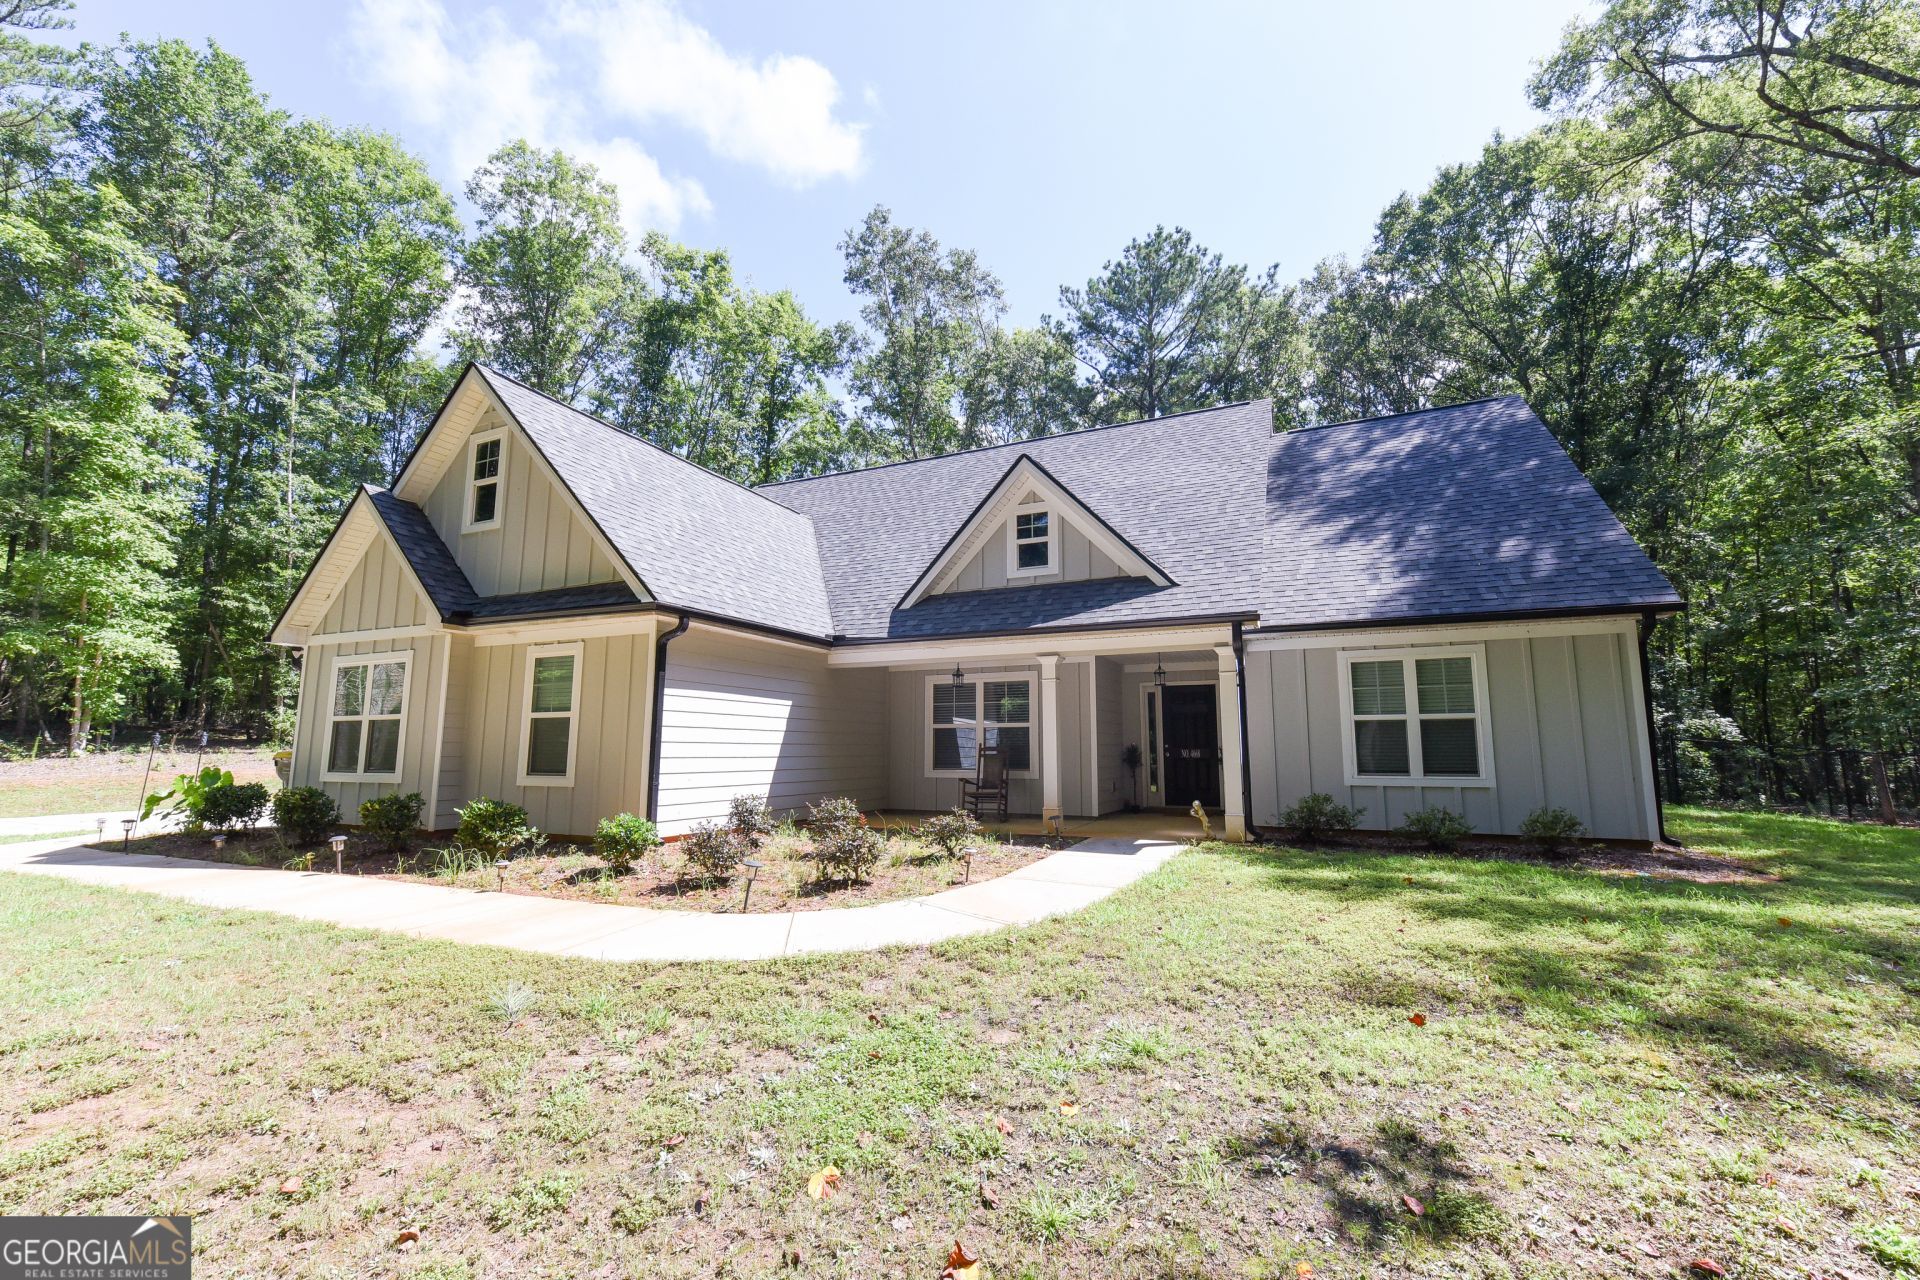
MULTIPLE OFFERS RECEIVED. Highest and best offers due no later than 7pm on 7.23.2026. This 1 level ranch home in like new condition was built in 2024 and sits on around 3 and a half acres. It has an open floor plan and No HOA with great privacy! Granite counters, hardwoods, open floor plan and over sized master suite with sitting area. Soaring ceilings in the family room and tray ceilings in the master suite. Features lots of privacy and lots of space. You will absolutely love sitting on your covered rear porch and enjoying the view of your private fenced backyard. Convenient to I85, Beautiful downtown Senoia, Peachtree city and Newnan. Call the Powell Real Estate Team today to schedule an in person tour. Note some photos are stock photos of similar properties of the exact same Riverwood floorplan. See private remarks for additional details.
Property Features
Property Type: Residential - Single Family
Basement: None
Cooling: Central Air
Fireplaces: 1
Garage: 2 car attached
Heating: Central
Home Style: Craftsman, Ranch
Lot Size: 3.00 Acres
Roof Type: Composition
Stories: 1.0
Taxes: $3,885
Year Built: 2024
Feature Descriptions
Additional Rooms: Laundry, Family Room
Appliances: Electric Water Heater, Dishwasher, Microwave, Range, Stainless Steel Appliance(s)
Days on Site: 11
Dining Room: Separate Room
Exterior: Concrete
Fireplace Type: Family Room
Flooring: Hardwood, Carpet
Foundation: Slab
Interior: Double Vanity, Other, Separate Shower, Walk-In Closet(s), Master On Main Level
Kitchen: Breakfast Area, Pantry, Solid Surface Counters
Parking Notes: Garage, Attached
Sewer: Septic Tank
Topography: Level, Private, Sloped
Utilities: Electricity Available, Water Available
Vegetation: Wooded
Water: Public
Local Schools
High School: Newnan
Middle School: Smokey Road
Elementary School: Glanton
Listed By / Shown By
Listed By
Agency Name: Top Producers Realty
Agency Phone: 678-877-9993
Shown By
Agent Name: Adriana Hagerman
Agent Phone: Cell: (678) 675-9035
Agency Title: Crye-Leike Real Estate Services

Source: GAMLS
Estimate Your Payment
Estimated Payment
$ 1,393.57 per month $945.87 Principal & Interest $323.75 Property Tax $123.96 Homeowner's InsuranceChange Payment Information
Privacy Policy / DMCA Notice / ADA Accessibility


This site is hosted, designed and copyright
© 1994 - 2026 by
Delta Media Group, Inc. -- Patent Pending --
4668 Gordon Road | MLS# 10808604
This single family home located at 4668 Gordon Road, Senoia, GA 30276 is currently listed for sale with an asking price of $425,000. This property was built in 2024 and has 3 bedrooms and 2 full baths with 1725 sq. ft.Search Senoia real estate on www.adrianahagerman.com today.