Adriana Hagerman

BEDS5
BATHS5 full 2 partial
SQUARE FEET5,980
MLS#10815511
STATUSNew
PROPERTY TYPEResidential - Single Family
NEIGHBORHOODBuford
Property Description
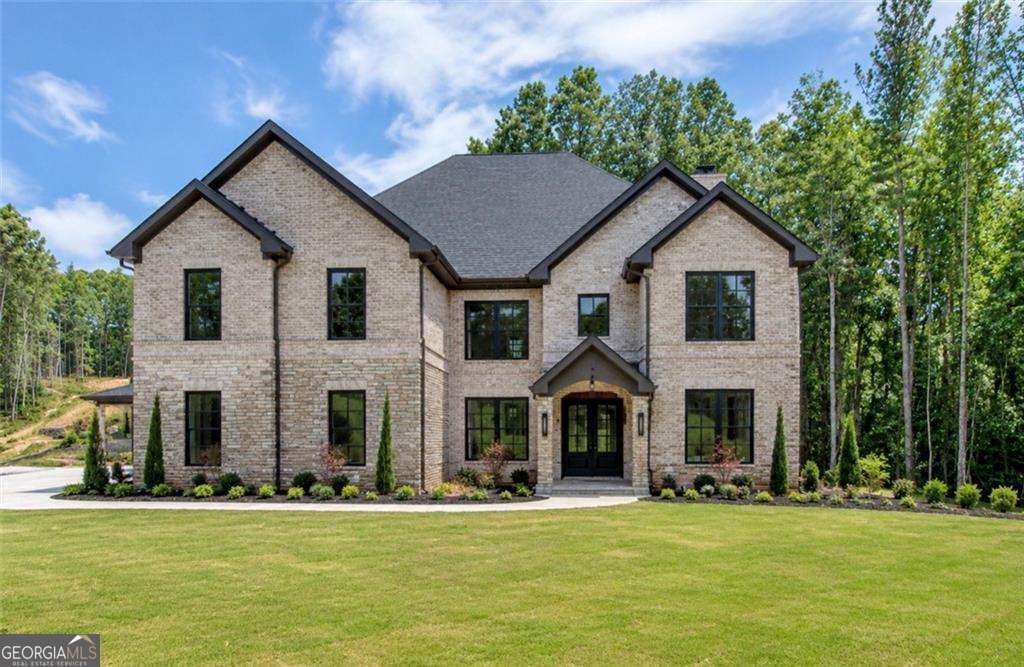
Now Under Construction - Personalize Your Dream Home! Luxury meets timeless design in this exceptional new construction estate featuring 5 bedrooms, 5.5 bathrooms on a private, fully fenced and gated one-acre homesite within an exclusive enclave of custom homes. Buyers still have the rare opportunity to personalize the home by selecting many of the interior finishes before completion. Designed for elevated everyday living and effortless entertaining, this thoughtfully crafted floor plan showcases a dramatic two-story foyer, private office, formal dining room, mudroom, main-level laundry room, and an expansive owner's retreat with a spa-inspired bath featuring a frameless glass shower, soaking tub, dual vanities, and an oversized walk-in closet. The chef's kitchen is designed to impress with quartz countertops, a large center island, an oversized walk-in pantry, and a premium appliance package featuring a 48-inch professional gas range with six burners, an integrated griddle, double ovens, and a vented hood, all overlooking the stunning two-story great room with coffered ceilings, custom built-in bookcases, a fireplace, and oversized sliding glass doors leading to the covered rear patio with an outdoor kitchen, creating the perfect indoor-outdoor entertaining space. Upstairs features a spacious second living room with a fireplace, a second laundry room, and four oversized secondary bedrooms, each with its own private en-suite bathroom, providing exceptional comfort and privacy for family and guests. The expansive backyard offers plenty of room for a custom pool, with optional pool and sauna packages available at an additional cost. Ideally located just minutes from Chateau Elan Golf Club & Winery, downtown Braselton, shopping, dining, and I-85, this remarkable home offers the perfect blend of luxury, privacy, and convenience.
Property Features
Property Type: Residential - Single Family
Basement: None
Cooling: Ceiling Fan(s), Central Air, Zoned
Fenced: Yes
Fireplaces: 3
Garage: 4 car attached
Heating: Central, Zoned
Home Style: Brick 4 Side, Contemporary, Craftsman
Lot Size: 0.92 Acres
Roof Type: Composition
Stories: 2.0
Taxes: $3,347
Year Built: 2026
Feature Descriptions
Additional Rooms: Bonus Room, Family Room, Great Room, Keeping Room, Laundry, Media Room, Office
Appliances: Dishwasher, Double Oven, Electric Water Heater, Microwave, Other, Range, Stainless Steel Appliance(s), Tankless Water Heater
Dining Room: Seats 12+
Exterior: Brick
Exterior: Garden, Gas Grill, Other, Sprinkler System
Fencing: Fenced, Front Yard
Fireplace Type: Family Room, Living Room, Master Bedroom
Flooring: Hardwood, Tile
Foundation: Slab
Interior: Beamed Ceilings, Bookcases, Double Vanity, High Ceilings, Master On Main Level, Rear Stairs, Separate Shower, Soaking Tub, Tile Bath, Tray Ceiling(s), Walk-In Closet(s), Wet Bar
Kitchen: Breakfast Room, Kitchen Island, Walk-in Pantry
Parking Notes: Garage, Attached, Parking Pad, Garage Door Opener
Security Features: Carbon Monoxide Detector(s), Gated Community, Smoke Detector(s)
Sewer: Septic Tank
Topography: Private
Utilities: Electricity Available, Natural Gas Available, Underground Utilities, Water Available
Vegetation: Grassed
Water: Public
Window Features: Double Pane Windows
Local Schools
High School: Mill Creek
Middle School: Frank N Osborne
Elementary School: Duncan Creek
Listed By / Shown By
Listed By
Agency Name: Sun Realty Group LLC
Agency Phone: 404-410-0035
Shown By
Agent Name: Adriana Hagerman
Agent Phone: Cell: (678) 675-9035
Agency Title: Crye-Leike Real Estate Services

Source: GAMLS
Estimate Your Payment
Estimated Payment
$ 4,507.87 per month $3,738.95 Principal & Interest $278.92 Property Tax $490.00 Homeowner's InsuranceChange Payment Information
Privacy Policy / DMCA Notice / ADA Accessibility


This site is hosted, designed and copyright
© 1994 - 2026 by
Delta Media Group, Inc. -- Patent Pending --
4692 Spout Springs Road (lot 3) Road | MLS# 10815511
This single family home located at 4692 Spout Springs Road (lot 3) Road, Buford, GA 30519 is currently listed for sale with an asking price of $1,680,000. This property was built in 2026 and has 5 bedrooms and 5 full and 2 partial baths with 5980 sq. ft.Search Buford real estate on www.adrianahagerman.com today.