Adriana Hagerman

BEDS4
BATHS2 full 1 partial
SQUARE FEET2,484
MLS#10826893
STATUSPrice Change
PROPERTY TYPEResidential - Single Family
SUBDIVISIONSummer Grove Knollwood Pod A
NEIGHBORHOODNewnan
Property Description
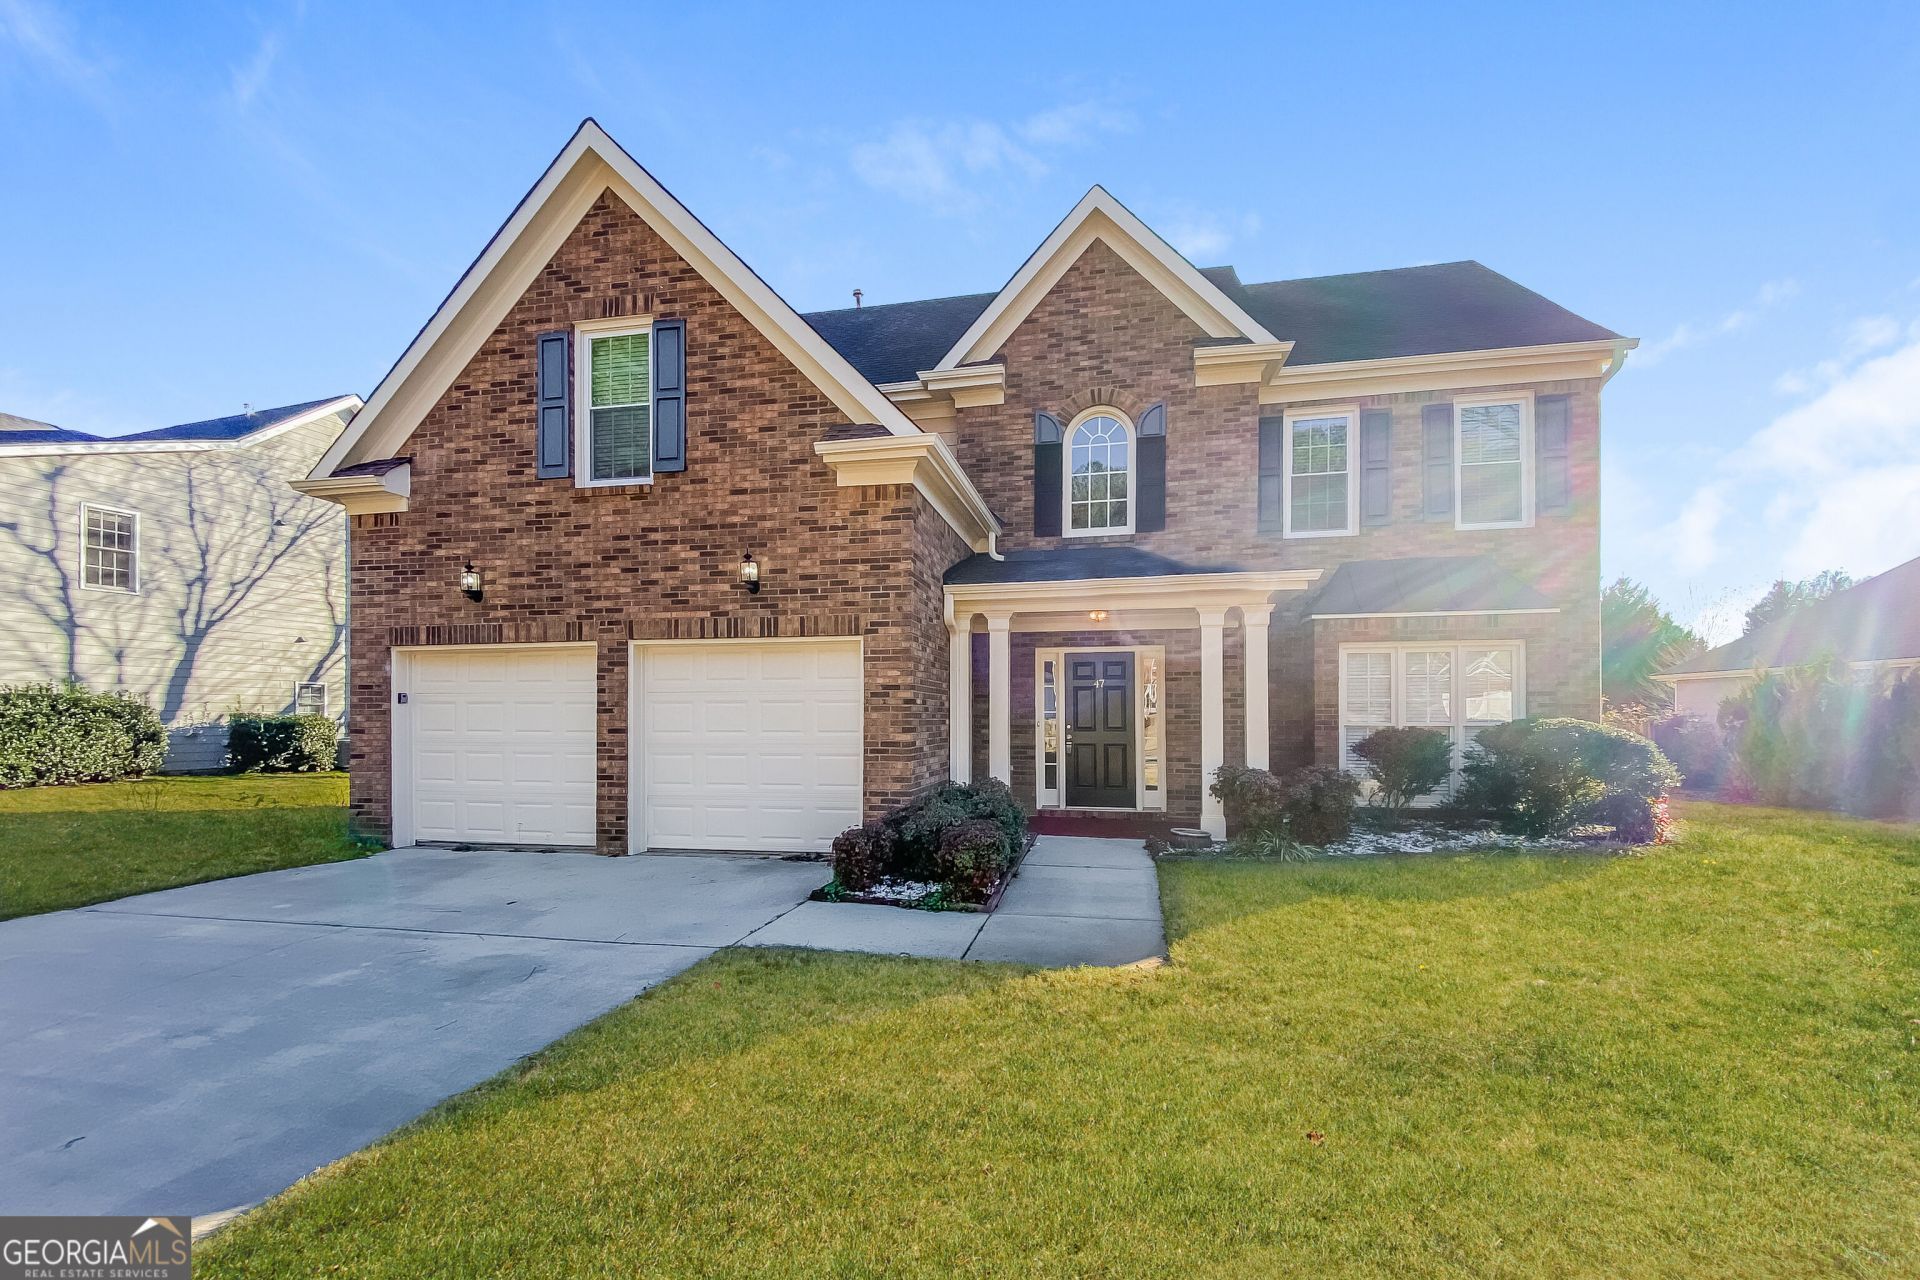
Set in Newnan's amenity-rich SummerGrove community, this spacious 4-bedroom, 2.5-bath home offers 2,484 square feet of comfortable living space. The main level features separate living and dining rooms, an eat-in kitchen with granite countertops and stainless-steel appliances, and an inviting family room. Upstairs, the primary suite includes a walk-in closet, dual vanities, a soaking tub and separate shower. Three additional bedrooms and a versatile bonus room provide space for a home office, recreation or guests. Enjoy a fenced backyard, patio and attached two-car garage. Community amenities include pools, parks, playgrounds, walking trails, tennis and pickleball courts, with SummerGrove Golf Club nearby. Conveniently located approximately 1-3 miles from everyday shopping and dining and about 4 miles from I-85, with easy access to Ashley Park and historic downtown Newnan.
Property Features
Property Type: Residential - Single Family
Basement: None
Cooling: Central Air
Fireplaces: 1
Heating: Central
Home Style: Traditional
Lot Size: 0.31 Acres
Roof Type: Composition
Stories: 2.0
Taxes: $2,883
Year Built: 2000
Feature Descriptions
Additional Rooms: Bonus Room, Family Room
Amenities: Street Lights
Appliances: Dishwasher, Microwave, Stainless Steel Appliance(s)
Days on Site: 33
Exterior: Brick
Flooring: Carpet, Hardwood
Interior: Double Vanity, Walk-In Closet(s)
Parking Notes: Attached
Sewer: Public Sewer
Topography: Level
Utilities: Electricity Available
Water: Public
Local Schools
High School: East Coweta
Middle School: Lee
Elementary School: Welch
Listed By / Shown By
Listed By
Agency Name: Sovereign Real Estate Group
Agency Phone: 305-662-1502
Shown By
Agent Name: Adriana Hagerman
Agent Phone: Cell: (678) 675-9035
Agency Title: Crye-Leike Real Estate Services

Source: GAMLS
Estimate Your Payment
Estimated Payment
$ 1,310.07 per month $945.87 Principal & Interest $240.25 Property Tax $123.96 Homeowner's InsuranceChange Payment Information
Privacy Policy / DMCA Notice / ADA Accessibility


This site is hosted, designed and copyright
© 1994 - 2026 by
Delta Media Group, Inc. -- Patent Pending --
47 Pecan Crescent | MLS# 10826893
This single family home located at 47 Pecan Crescent, Newnan, GA 30265 is currently listed for sale with an asking price of $425,000. This property was built in 2000 and has 4 bedrooms and 2 full and 1 partial baths with 2484 sq. ft. Pecan Crescent is located in the Summer Grove Knollwood Pod A subdivision. Search Summer Grove Knollwood Pod A real estate on www.adrianahagerman.com today.