Adriana Hagerman

BEDS4
BATHS2 full 1 partial
SQUARE FEET2,314
MLS#10809440
STATUSNew
PROPERTY TYPEResidential - Single Family
SUBDIVISIONGEORGIAN ACRES
NEIGHBORHOODGainesville
Property Description
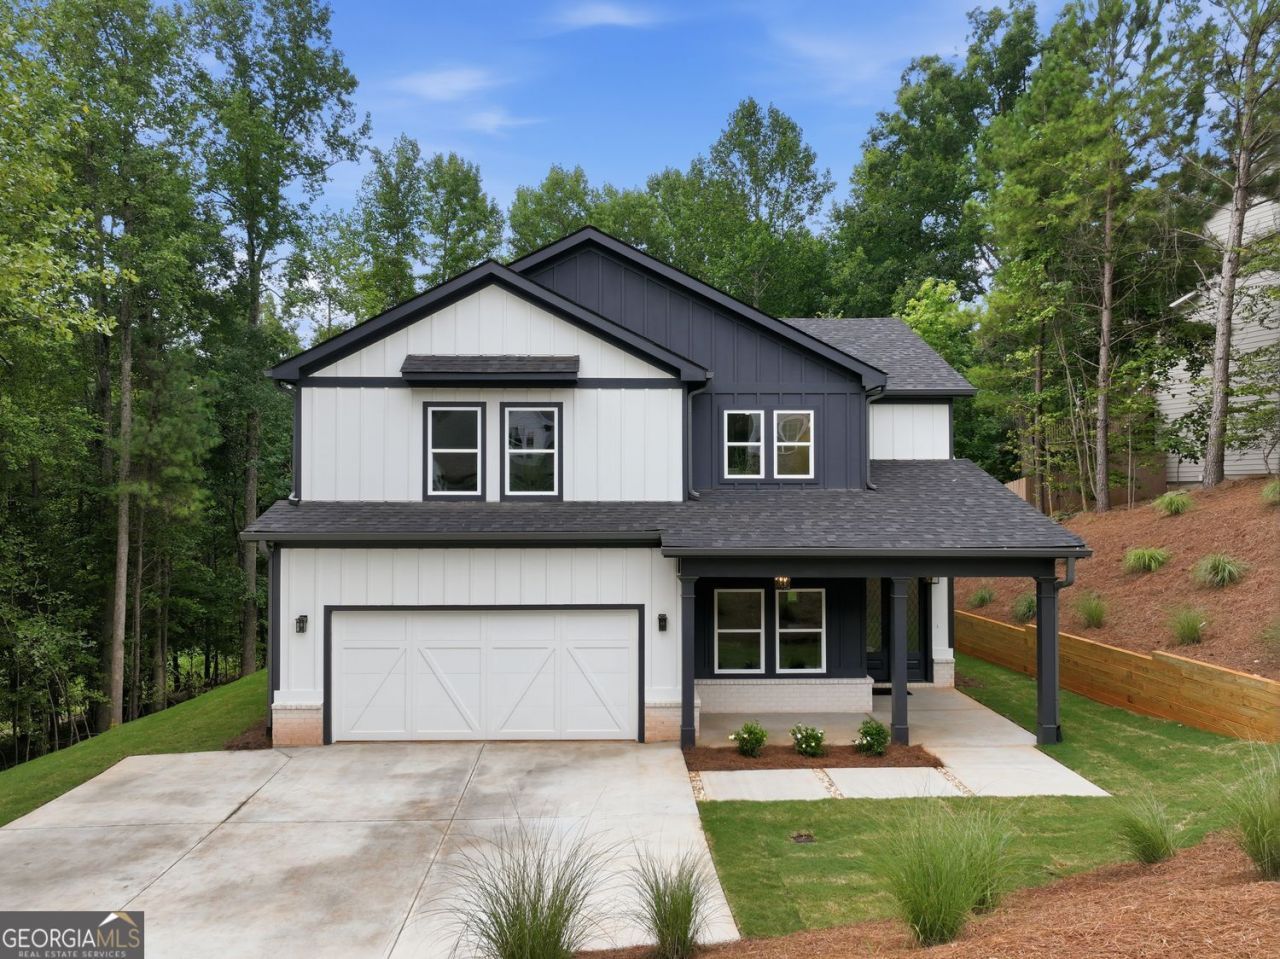
Situated in the desirable Georgian Acres community, elevate your lifestyle with this masterfully crafted new-construction home, perfectly blending quality, space, and a prime location. Spanning approximately 2,314 square feet, this residence sits on a generous .99-acre lot and features exceptional craftsmanship with high-end finishes throughout. Residents enjoy access to premium amenities, including a swimming pool, clubhouse, playground, scenic walking trails, and the serene Little Fox Lake. Nearby attractions include Lake Lanier, Downtown Gainesville, Braselton, premier shopping, dining, I-85, and I-985. This home offers the perfect balance of comfort and convenience. Don't miss this opportunity to own a thoughtfully designed home in one of the area's most sought-after locations.
Property Features
Property Type: Residential - Single Family
Basement: None
Cooling: Central Air
Fireplaces: 1
Garage: 2
Heating: Central
Home Style: Craftsman, Traditional
Lot Size: 0.99 Acres
Stories: 2.0
Taxes: $520
Year Built: 2026
Feature Descriptions
Additional Rooms: Bonus Room, Laundry
Amenities: Clubhouse, Pool, Playground, Lake
Appliances: Dishwasher, Microwave
Days on Site: 3
Dining Room: Dining Rm/Living Rm Combo
Equipment: Satellite Dish
Exterior: Concrete, Other
Fireplace Type: Living Room
Flooring: Vinyl
Foundation: Slab
Interior: Walk-In Closet(s), High Ceilings
Kitchen: Kitchen Island, Pantry
Parking Notes: Garage
Security Features: Smoke Detector(s)
Sewer: Septic Tank
Swimming Pool: Yes
Topography: Private
Utilities: Cable Available, Electricity Available, High Speed Internet, Underground Utilities, Water Available
Vegetation: Partially Wooded
Water: Public
Window Features: Storm Window(s)
Local Schools
High School: Cherokee Bluff
Middle School: Cherokee Bluff
Elementary School: Chestnut Mountain
Listed By / Shown By
Listed By
Agency Name: Virtual Properties Realty.com
Agency Phone: 770-495-5050
Shown By
Agent Name: Adriana Hagerman
Agent Phone: Cell: (678) 675-9035
Agency Title: Crye-Leike Real Estate Services

Source: GAMLS
Estimate Your Payment
Estimated Payment
$ 1,299.43 per month $1,110.56 Principal & Interest $43.33 Property Tax $145.54 Homeowner's InsuranceChange Payment Information
Privacy Policy / DMCA Notice / ADA Accessibility


This site is hosted, designed and copyright
© 1994 - 2026 by
Delta Media Group, Inc. -- Patent Pending --
4813 River Bottom Drive | MLS# 10809440
This single family home located at 4813 River Bottom Drive, Gainesville, GA 30507 is currently listed for sale with an asking price of $499,000. This property was built in 2026 and has 4 bedrooms and 2 full and 1 partial baths with 2314 sq. ft. River Bottom Drive is located in the GEORGIAN ACRES subdivision. Search GEORGIAN ACRES real estate on www.adrianahagerman.com today.