Adriana Hagerman

BEDS3
BATHS2 full 1 partial
SQUARE FEET1,756
MLS#10758793
STATUSUnder Contract
PROPERTY TYPEResidential - Single Family
SUBDIVISIONCreekside at Pristine Forest
NEIGHBORHOODLocust Grove
Property Description
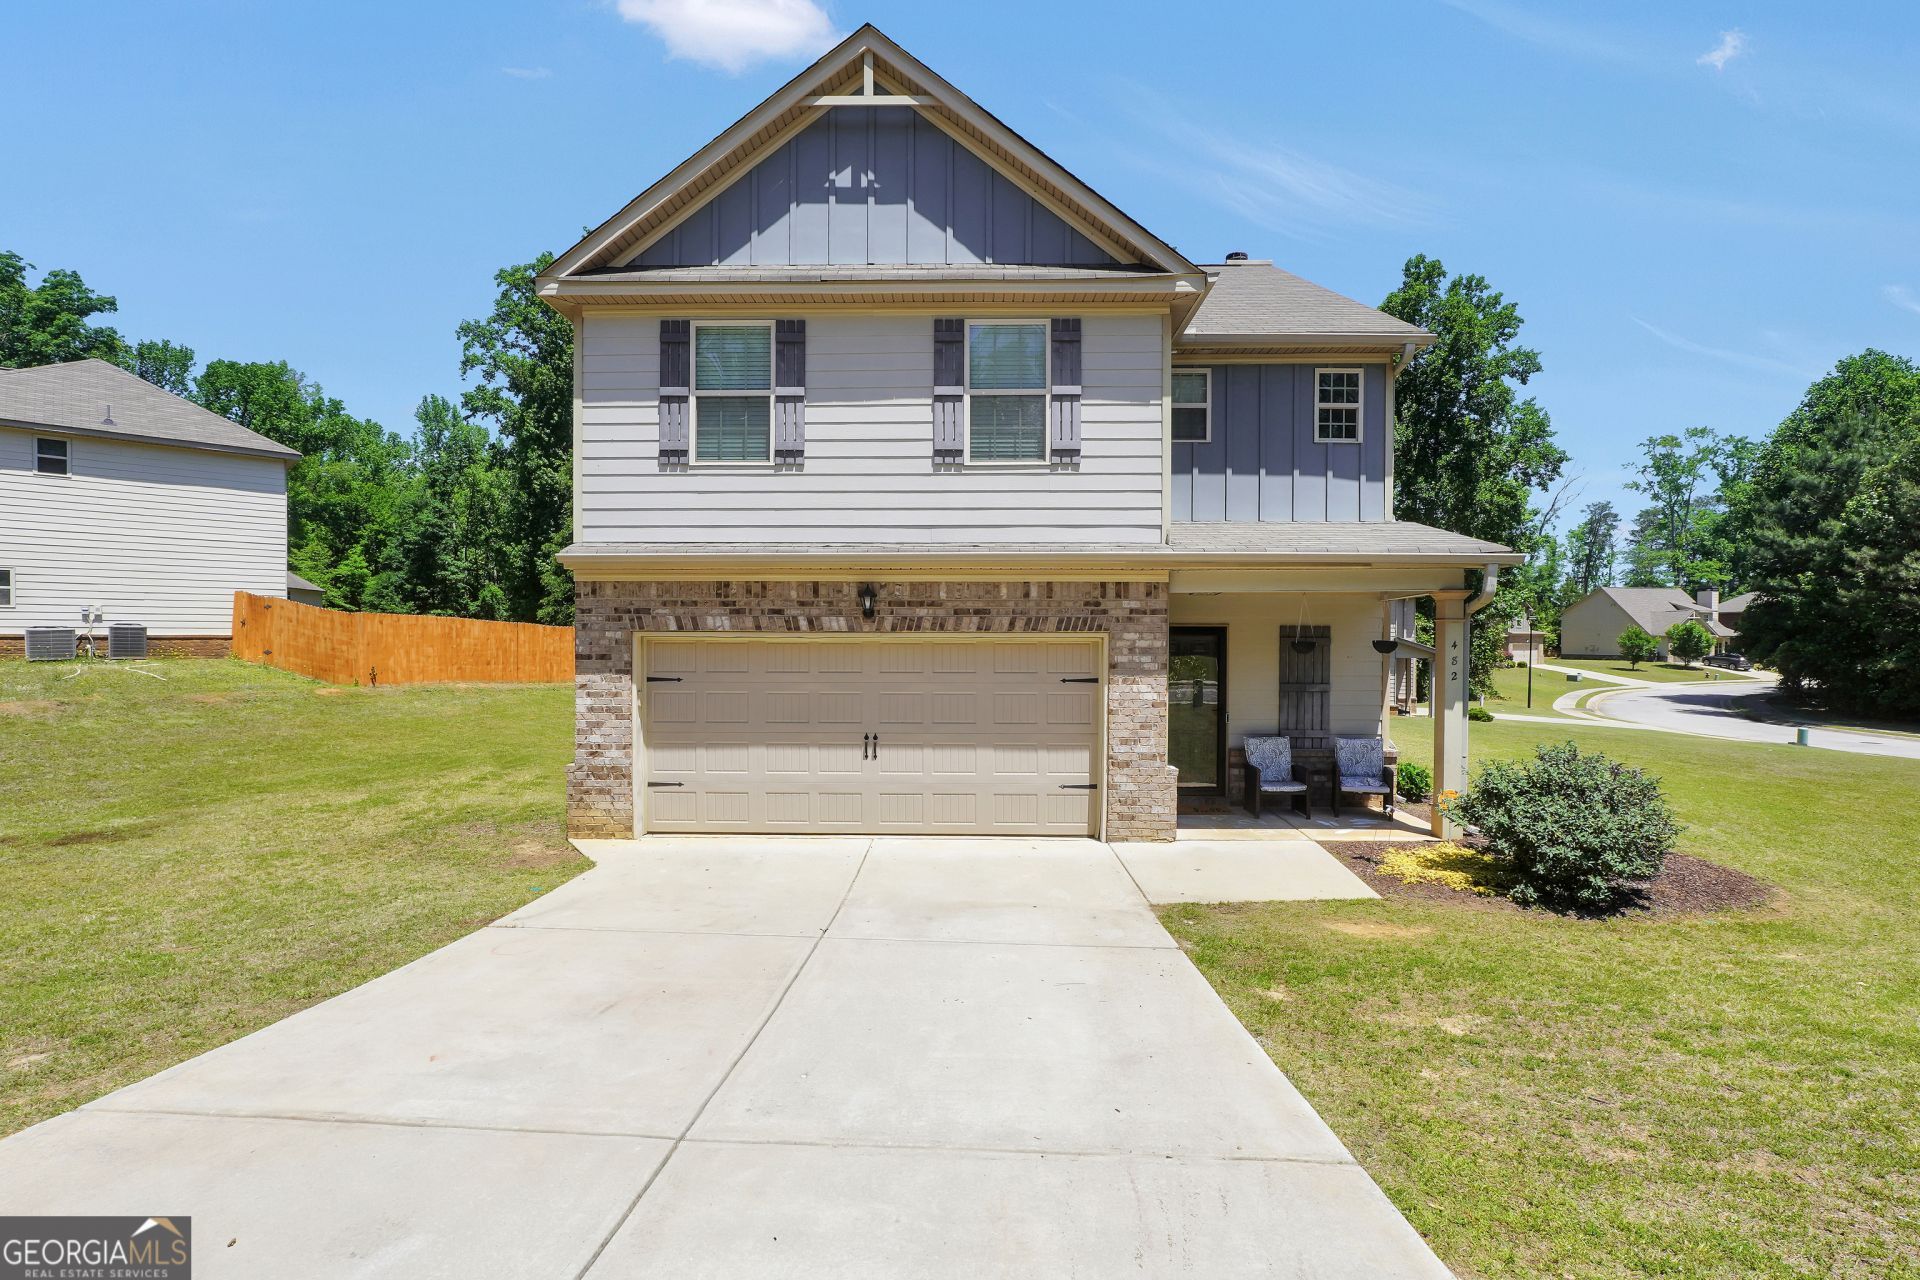
Tucked away in one of Locust Grove's most desirable neighborhoods on a spacious corner lot, this 3-bedroom, 2.5-bath home offers the perfect blend of comfort and functionality - thoughtfully designed for both everyday living and easy entertaining. The family room centers around a cozy fireplace and connects naturally to the kitchen, which is well-appointed with granite countertops, stainless steel appliances, a pantry, and a breakfast bar, making it the true heart of the home. The primary suite is a private retreat complete with a generous walk-in closet, double vanities, soaking tub, and separate shower, while the additional bedrooms are spacious and flexible - perfect for family, guests, or a home office. Out back, a patio overlooks a wide open backyard ready for weekend cookouts or evening unwinding. Comfort, style, and space in a sought-after location - don't miss out, schedule your showing today!
Property Features
Property Type: Residential - Single Family
Basement: None
Cooling: Central Air, Dual, Electric
Fireplaces: 1
Garage: 2 car attached
Heating: Central, Dual, Electric
Home Style: Traditional
Lot Size: 0.33 Acres
Roof Type: Composition
Stories: 2.0
Taxes: $4,431
Year Built: 2017
Feature Descriptions
Additional Rooms: Family Room, Laundry
Appliances: Dishwasher, Electric Water Heater, Microwave, Range, Stainless Steel Appliance(s)
Days on Site: 85
Dining Room: Dining Rm/Living Rm Combo
Exterior: Concrete
Fireplace Type: Factory Built, Family Room
Flooring: Carpet, Laminate
Foundation: Slab
Interior: Double Vanity, High Ceilings, Separate Shower, Soaking Tub, Vaulted Ceiling(s), Walk-In Closet(s)
Kitchen: Breakfast Area, Pantry, Solid Surface Counters
Parking Notes: Garage, Attached, Parking Pad, Kitchen Level, Garage Door Opener
Sewer: Public Sewer
Topography: Level
Utilities: Cable Available, Electricity Available, Sewer Connected, Underground Utilities, Water Available
Vegetation: Grassed
Water: Public
Window Features: Double Pane Windows
Local Schools
High School: Locust Grove
Middle School: Locust Grove
Elementary School: Unity Grove
Listed By / Shown By
Listed By
Agency Name: The Legacy Real Estate Group
Agency Phone: 470-781-1244
Shown By
Agent Name: Adriana Hagerman
Agent Phone: Cell: (678) 675-9035
Agency Title: Crye-Leike Real Estate Services

Source: GAMLS
Estimate Your Payment
Estimated Payment
$ 1,086.41 per month $634.06 Principal & Interest $369.25 Property Tax $83.10 Homeowner's InsuranceChange Payment Information
Privacy Policy / DMCA Notice / ADA Accessibility


This site is hosted, designed and copyright
© 1994 - 2026 by
Delta Media Group, Inc. -- Patent Pending --
482 Louise Way | MLS# 10758793
This single family home located at 482 Louise Way, Locust Grove, GA 30248 is currently listed for sale with an asking price of $284,900. This property was built in 2017 and has 3 bedrooms and 2 full and 1 partial baths with 1756 sq. ft. Louise Way is located in the Creekside at Pristine Forest subdivision. Search Creekside At Pristine Forest real estate on www.adrianahagerman.com today.