Adriana Hagerman

BEDS4
BATHS2 full 1 partial
SQUARE FEET2,232
MLS#10799120
STATUSUnder Contract
PROPERTY TYPEResidential - Single Family
SUBDIVISIONKelly Mill
NEIGHBORHOODLoganville
Property Description
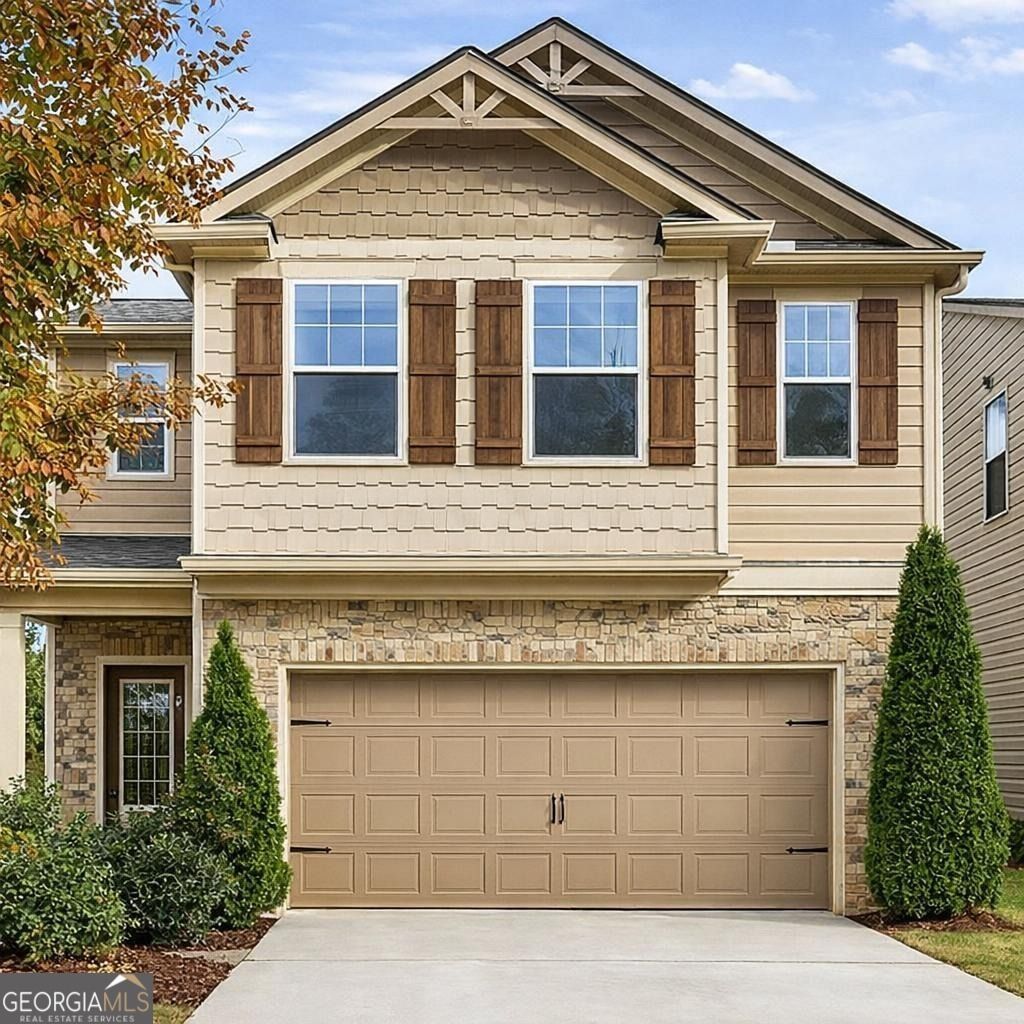
Welcome home to this beautifully updated property in the heart of Loganville! Featuring a brand-new roof and new flooring throughout, this move-in-ready home offers the perfect blend of comfort and convenience. Enjoy spacious living areas, a functional layout, and a fresh, modern feel from the moment you step inside. Location is everything, and this home delivers! Situated just minutes from Scenic Highway, you'll have quick access to an abundance of shopping plazas, grocery stores, entertainment, and a wide variety of restaurants to satisfy whatever your heart desires. Whether you're a first-time homebuyer, growing family, or looking to downsize, this home offers the lifestyle you've been searching for. Don't miss your opportunity to own this beautifully updated home in a prime Loganville location-schedule your private showing today!
Property Features
Property Type: Residential - Single Family
Basement: None
Cooling: Central Air
Fireplaces: 1
Heating: Central
Lot Size: 0.14 Acres
Roof Type: Composition
Stories: 2.0
Taxes: $4,763
Year Built: 2013
Feature Descriptions
Appliances: Dishwasher, Dryer, Microwave, Refrigerator, Stainless Steel Appliance(s), Washer
Days on Site: 25
Exterior: Brick, Wood Siding
Flooring: Carpet, Vinyl
Interior: Separate Shower, Soaking Tub, Split Bedroom Plan, Walk-In Closet(s)
Parking Notes: Attached
Sewer: Public Sewer
Topography: Corner Lot
Utilities: Cable Available, Electricity Available, High Speed Internet
Water: Public
Local Schools
High School: Grayson
Middle School: Bay Creek
Elementary School: Trip
Listed By / Shown By
Listed By
Agency Name: Unlock Realty Group
Agency Phone: 470-509-3301
Shown By
Agent Name: Adriana Hagerman
Agent Phone: Cell: (678) 675-9035
Agency Title: Crye-Leike Real Estate Services

Source: GAMLS
Estimate Your Payment
Estimated Payment
$ 1,323.26 per month $819.01 Principal & Interest $396.92 Property Tax $107.33 Homeowner's InsuranceChange Payment Information
Privacy Policy / DMCA Notice / ADA Accessibility


This site is hosted, designed and copyright
© 1994 - 2026 by
Delta Media Group, Inc. -- Patent Pending --
488 Sweet Ashley Way | MLS# 10799120
This single family home located at 488 Sweet Ashley Way, Loganville, GA 30052 is currently listed for sale with an asking price of $368,000. This property was built in 2013 and has 4 bedrooms and 2 full and 1 partial baths with 2232 sq. ft. Sweet Ashley Way is located in the Kelly Mill subdivision. Search Kelly Mill real estate on www.adrianahagerman.com today.