Adriana Hagerman

BEDS4
BATHS3 full
SQUARE FEET3,540
MLS#10847154
STATUSNew
PROPERTY TYPEResidential - Single Family
SUBDIVISIONKINGSWOOD SHOALS U-1
NEIGHBORHOODDouglasville
Property Description
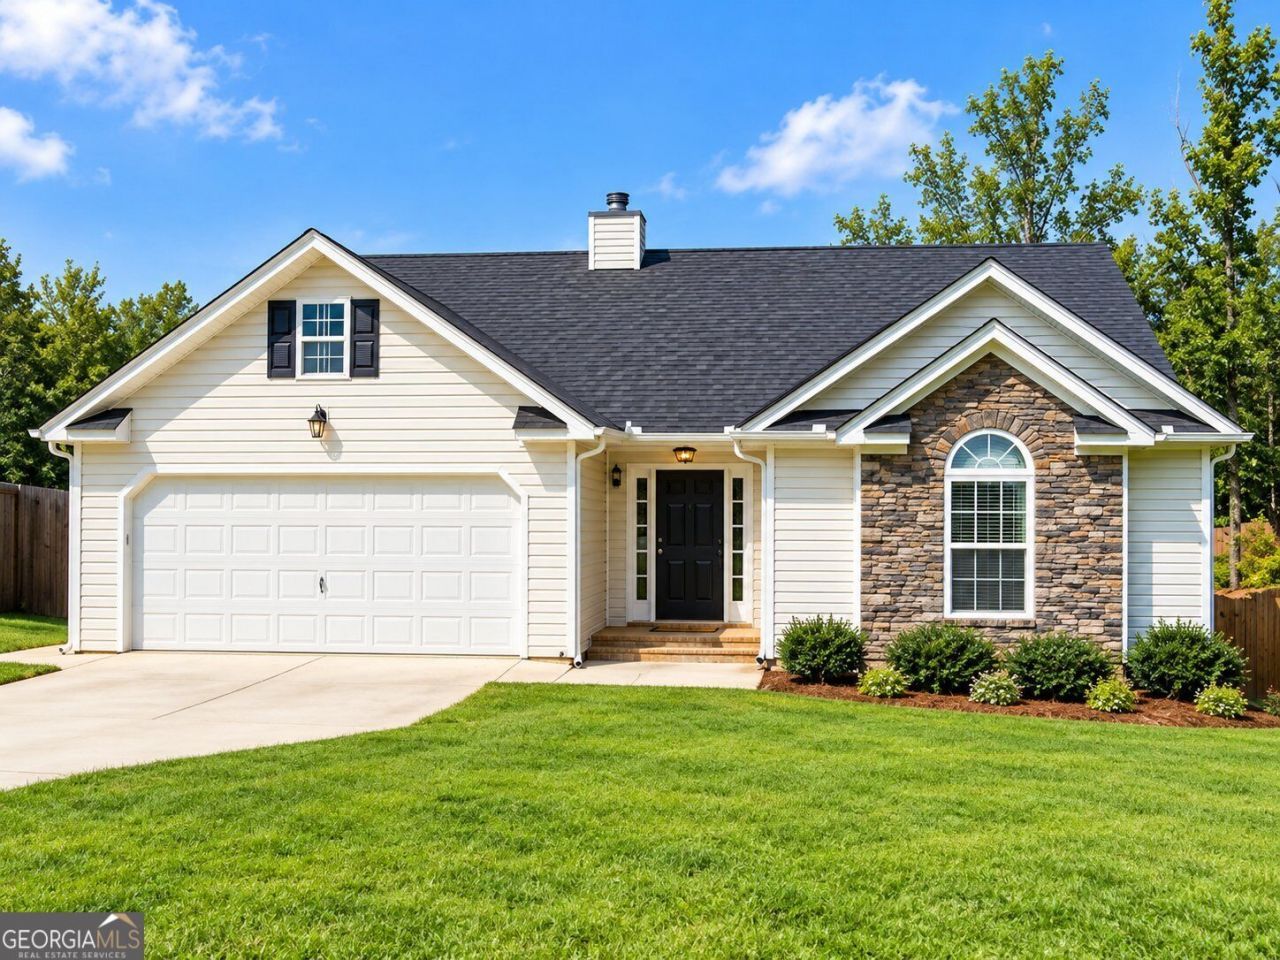
First time on the market since 2008! Beautifully maintained and completely updated ranch offering over 3,500 square feet of finished and NO CARPET living space with thoughtful updates and attention to detail throughout. The open-concept family room is ideal for gathering and entertaining and flows into the beautiful, updated kitchen. The main level features 3 bedrooms, 2 full baths, vaulted ceilings, hardwood and tile flooring, and a spacious owner's suite with walk in closet. The finished full basement includes 1 additional bedroom, a full bath, wet bar, and 3 flexible bonus rooms perfect for a home office, recreation room, media room, storage, or additional living space. Separate basement entrance adds versatility. Enjoy the covered patio/deck and fenced backyard. Seller is offering a 1-year home warranty. The seller is also offering $5,000 toward buyer's closing costs with a full-price offer. This move-in-ready home offers exceptional space, updates, and flexibility. THIS IS A MUST SEE!
Property Features
Property Type: Residential - Single Family
Basement: Yes
Basement: Finished, Daylight, Exterior Entry, Full, Interior Entry
Cooling: Central Air
Fenced: Yes
Fireplaces: 1
Garage: 4
Heating: Other, Natural Gas
Home Style: Ranch
Lot Size: 0.23 Acres
Stories: 2.0
Taxes: $965
Year Built: 2003
Feature Descriptions
Additional Rooms: Bonus Room, Family Room, Exercise Room, Game Room
Amenities: Playground, Pool, Tennis Court(s)
Appliances: Dishwasher, Disposal
Exterior: Brick
Fencing: Fenced, Back Yard
Fireplace Type: Factory Built, Family Room
Flooring: Hardwood
Interior: Other, Walk-In Closet(s), Wet Bar, Vaulted Ceiling(s), Tray Ceiling(s)
Kitchen: Pantry, Solid Surface Counters, Breakfast Bar, Breakfast Room
Parking Notes: Garage
Security Features: Smoke Detector(s)
Sewer: Public Sewer
Swimming Pool: Yes
Topography: Level
Utilities: Natural Gas Available, Electricity Available
Water: Public
Local Schools
High School: Alexander
Middle School: Yeager
Elementary School: Dorsett Shoals
Listed By / Shown By
Listed By
Agency Name: BHGRE Metro Brokers
Agency Phone: 404-843-2500
Shown By
Agent Name: Adriana Hagerman
Agent Phone: Cell: (678) 675-9035
Agency Title: Crye-Leike Real Estate Services

Source: GAMLS
Estimate Your Payment
Estimated Payment
$ 1,052.07 per month $859.07 Principal & Interest $80.42 Property Tax $112.58 Homeowner's InsuranceChange Payment Information
Privacy Policy / DMCA Notice / ADA Accessibility


This site is hosted, designed and copyright
© 1994 - 2026 by
Delta Media Group, Inc. -- Patent Pending --
4915 Roxton Lane | MLS# 10847154
This single family home located at 4915 Roxton Lane, Douglasville, GA 30135 is currently listed for sale with an asking price of $385,999. This property was built in 2003 and has 4 bedrooms and 3 full baths with 3540 sq. ft. Roxton Lane is located in the KINGSWOOD SHOALS U-1 subdivision. Search KINGSWOOD SHOALS U-1 real estate on www.adrianahagerman.com today.