Adriana Hagerman

BEDS3
BATHS2 full
SQUARE FEET1,928
MLS#10857402
STATUSActive
PROPERTY TYPEResidential - Single Family
SUBDIVISIONForest Hills
NEIGHBORHOODVidalia
Property Description
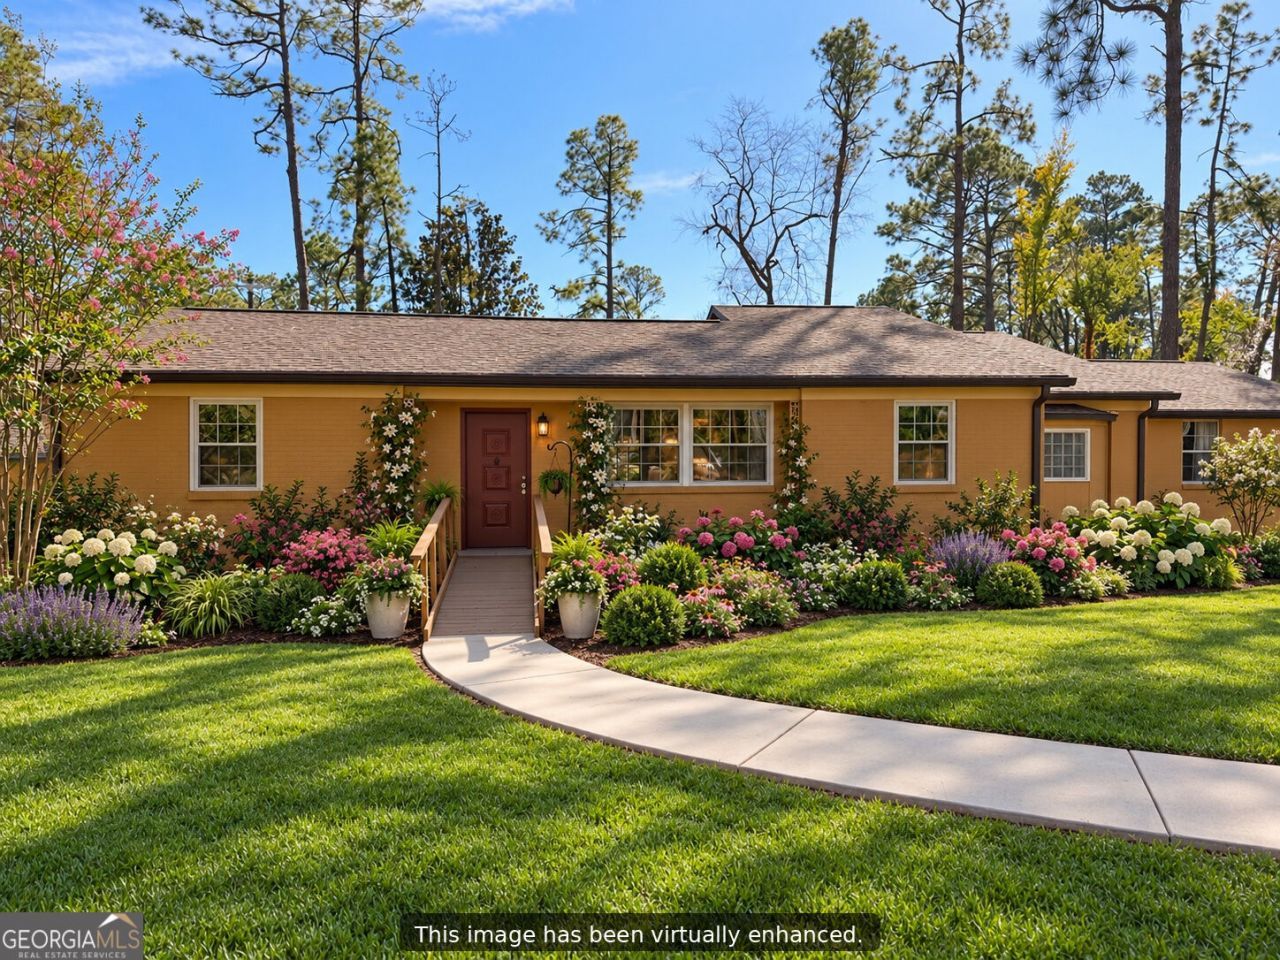
Space, comfort, and thoughtful updates await at 505 Lewis Drive in Vidalia's established Forest Hills neighborhood! Situated on a corner lot of more than an acre, this brick home offers room to spread out both indoors and outside. Hardwood floors welcome you into the spacious living and dining areas, which connect to a comfortable den and updated kitchen featuring attractive cabinetry, countertops, and stainless appliances. The split-bedroom layout provides privacy, with two guest bedrooms and a hall bath opposite the primary suite. The primary bath has been beautifully renovated with an accessible tiled shower, and the laundry room is conveniently located nearby. Outside, enjoy a large deck, one-car carport, and workshop. Recent improvements include HVAC replacement, roofing updates, and exterior painting. Enjoy an established neighborhood setting with convenient access to downtown Vidalia, shopping, dining, and schools!
Property Features
Property Type: Residential - Single Family
Basement: Crawl Space
Cooling: Ceiling Fan(s), Central Air
Heating: Central, Electric
Home Style: Bungalow/Cottage
Lot Size: 1.03 Acres
Roof Type: Composition
Stories: 1.0
Taxes: $2,500
Year Built: 1960
Feature Descriptions
Additional Rooms: Den, Laundry
Appliances: Dishwasher, Microwave, Range, Refrigerator, Stainless Steel Appliance(s)
Days on Site: 31
Dining Room: Dining Rm/Living Rm Combo
Exterior: Brick
Flooring: Hardwood, Laminate
Interior: Bookcases, Split Bedroom Plan, Tile Bath
Parking Notes: Carport, Attached
Sewer: Public Sewer
Structures: Shed(s)
Topography: Corner Lot
Utilities: High Speed Internet
Water: Public
Local Schools
High School: Vidalia
Middle School: J R Trippe
Elementary School: J D Dickerson
Listed By / Shown By
Listed By
Agency Name: Brown Realty Company
Agency Phone: 912-537-7653
Shown By
Agent Name: Adriana Hagerman
Agent Phone: Cell: (678) 675-9035
Agency Title: Crye-Leike Real Estate Services

Source: GAMLS
Estimate Your Payment
Estimated Payment
$ 887.99 per month $600.90 Principal & Interest $208.33 Property Tax $78.75 Homeowner's InsuranceChange Payment Information
Privacy Policy / DMCA Notice / ADA Accessibility


This site is hosted, designed and copyright
© 1994 - 2026 by
Delta Media Group, Inc. -- Patent Pending --
505 Lewis Drive | MLS# 10857402
This single family home located at 505 Lewis Drive, Vidalia, GA 30474 is currently listed for sale with an asking price of $270,000. This property was built in 1960 and has 3 bedrooms and 2 full baths with 1928 sq. ft. Lewis Drive is located in the Forest Hills subdivision. Search Forest Hills real estate on www.adrianahagerman.com today.