Adriana Hagerman

BEDS4
BATHS2 full
SQUARE FEET1,966
MLS#10883775
STATUSNew
PROPERTY TYPEResidential - Single Family
NEIGHBORHOODGriffin
Property Description
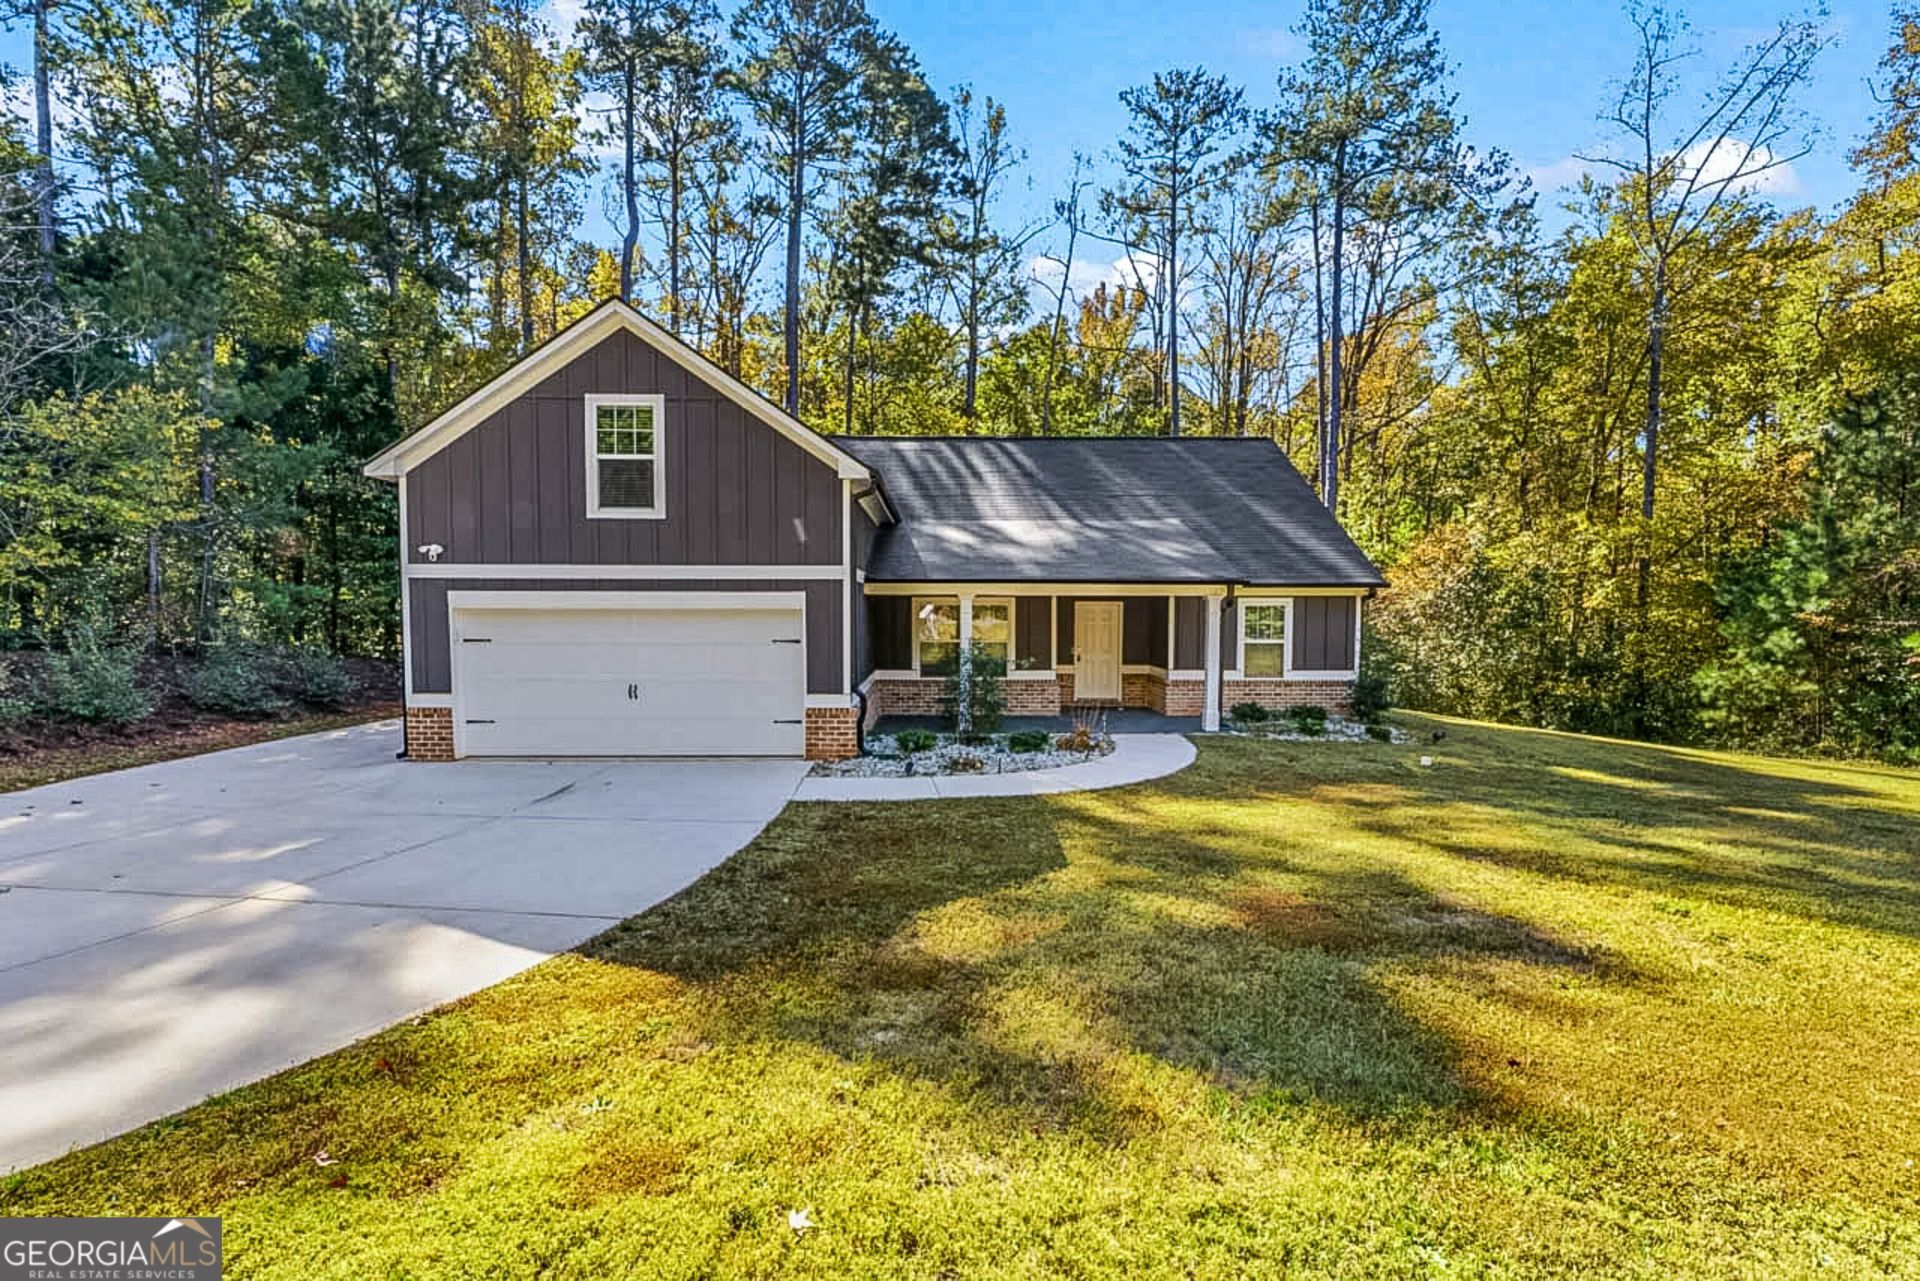
Enjoy the peace and privacy of country living in this beautiful 2023-built home, situated on approximately one acre in a USDA-eligible area! Offering over 1,900 square feet, this home features four bedrooms and two full baths with a desirable split-bedroom floor plan. The main level includes three bedrooms and two full baths, while the upstairs bonus area provides a versatile fourth bedroom, home office, playroom, or additional living space. The spacious vaulted great room features a cozy fireplace and opens to the dining area, creating a welcoming space for family and entertaining. The large galley-style kitchen offers granite countertops and stainless steel appliances. Enjoy your morning coffee on the charming rocking chair front porch or unwind on the covered back porch while taking in the peaceful country surroundings. If you're looking for newer construction, room to spread out, and the charm of country living, this home is a must-see!
Property Features
Property Type: Residential - Single Family
Basement: None
Cooling: Ceiling Fan(s), Central Air
Fireplaces: 1
Heating: Electric, Central
Home Style: Ranch
Lot Size: 1.03 Acres
Roof Type: Composition
Stories: 1.0
Taxes: $4,630
Year Built: 2023
Feature Descriptions
Additional Rooms: Foyer, Laundry, Bonus Room, Great Room
Appliances: Dishwasher, Electric Water Heater, Ice Maker, Microwave, Range, Refrigerator, Stainless Steel Appliance(s)
Dining Room: Seats 12+
Exterior: Other, Brick
Fireplace Type: Family Room, Factory Built
Flooring: Carpet, Laminate
Interior: High Ceilings, Double Vanity, Separate Shower, Walk-In Closet(s), Master On Main Level, Split Bedroom Plan
Parking Notes: Garage, Attached, Kitchen Level, Garage Door Opener
Sewer: Septic Tank
Topography: Level
Utilities: Cable Available, Electricity Available, High Speed Internet, Water Available
Water: Public
Local Schools
High School: Spalding
Middle School: Rehoboth Road
Elementary School: Futral Road
Listed By / Shown By
Listed By
Agency Name: Welcome Home Real Estate Group
Agency Phone: 770-914-9995
Shown By
Agent Name: Adriana Hagerman
Agent Phone: Cell: (678) 675-9035
Agency Title: Crye-Leike Real Estate Services

Source: GAMLS
Estimate Your Payment
Estimated Payment
$ 1,266.86 per month $778.95 Principal & Interest $385.83 Property Tax $102.08 Homeowner's InsuranceChange Payment Information
Privacy Policy / DMCA Notice / ADA Accessibility


This site is hosted, designed and copyright
© 1994 - 2026 by
Delta Media Group, Inc. -- Patent Pending --
51 Habersham Road | MLS# 10883775
This single family home located at 51 Habersham Road, Griffin, GA 30224 is currently listed for sale with an asking price of $350,000. This property was built in 2023 and has 4 bedrooms and 2 full baths with 1966 sq. ft.Search Griffin real estate on www.adrianahagerman.com today.