Adriana Hagerman

BEDS1
BATHS1 full
SQUARE FEET748
MLS#10849027
STATUSNew
PROPERTY TYPEResidential - Condominium
SUBDIVISIONThe Summit
NEIGHBORHOODBuckhead
Property Description
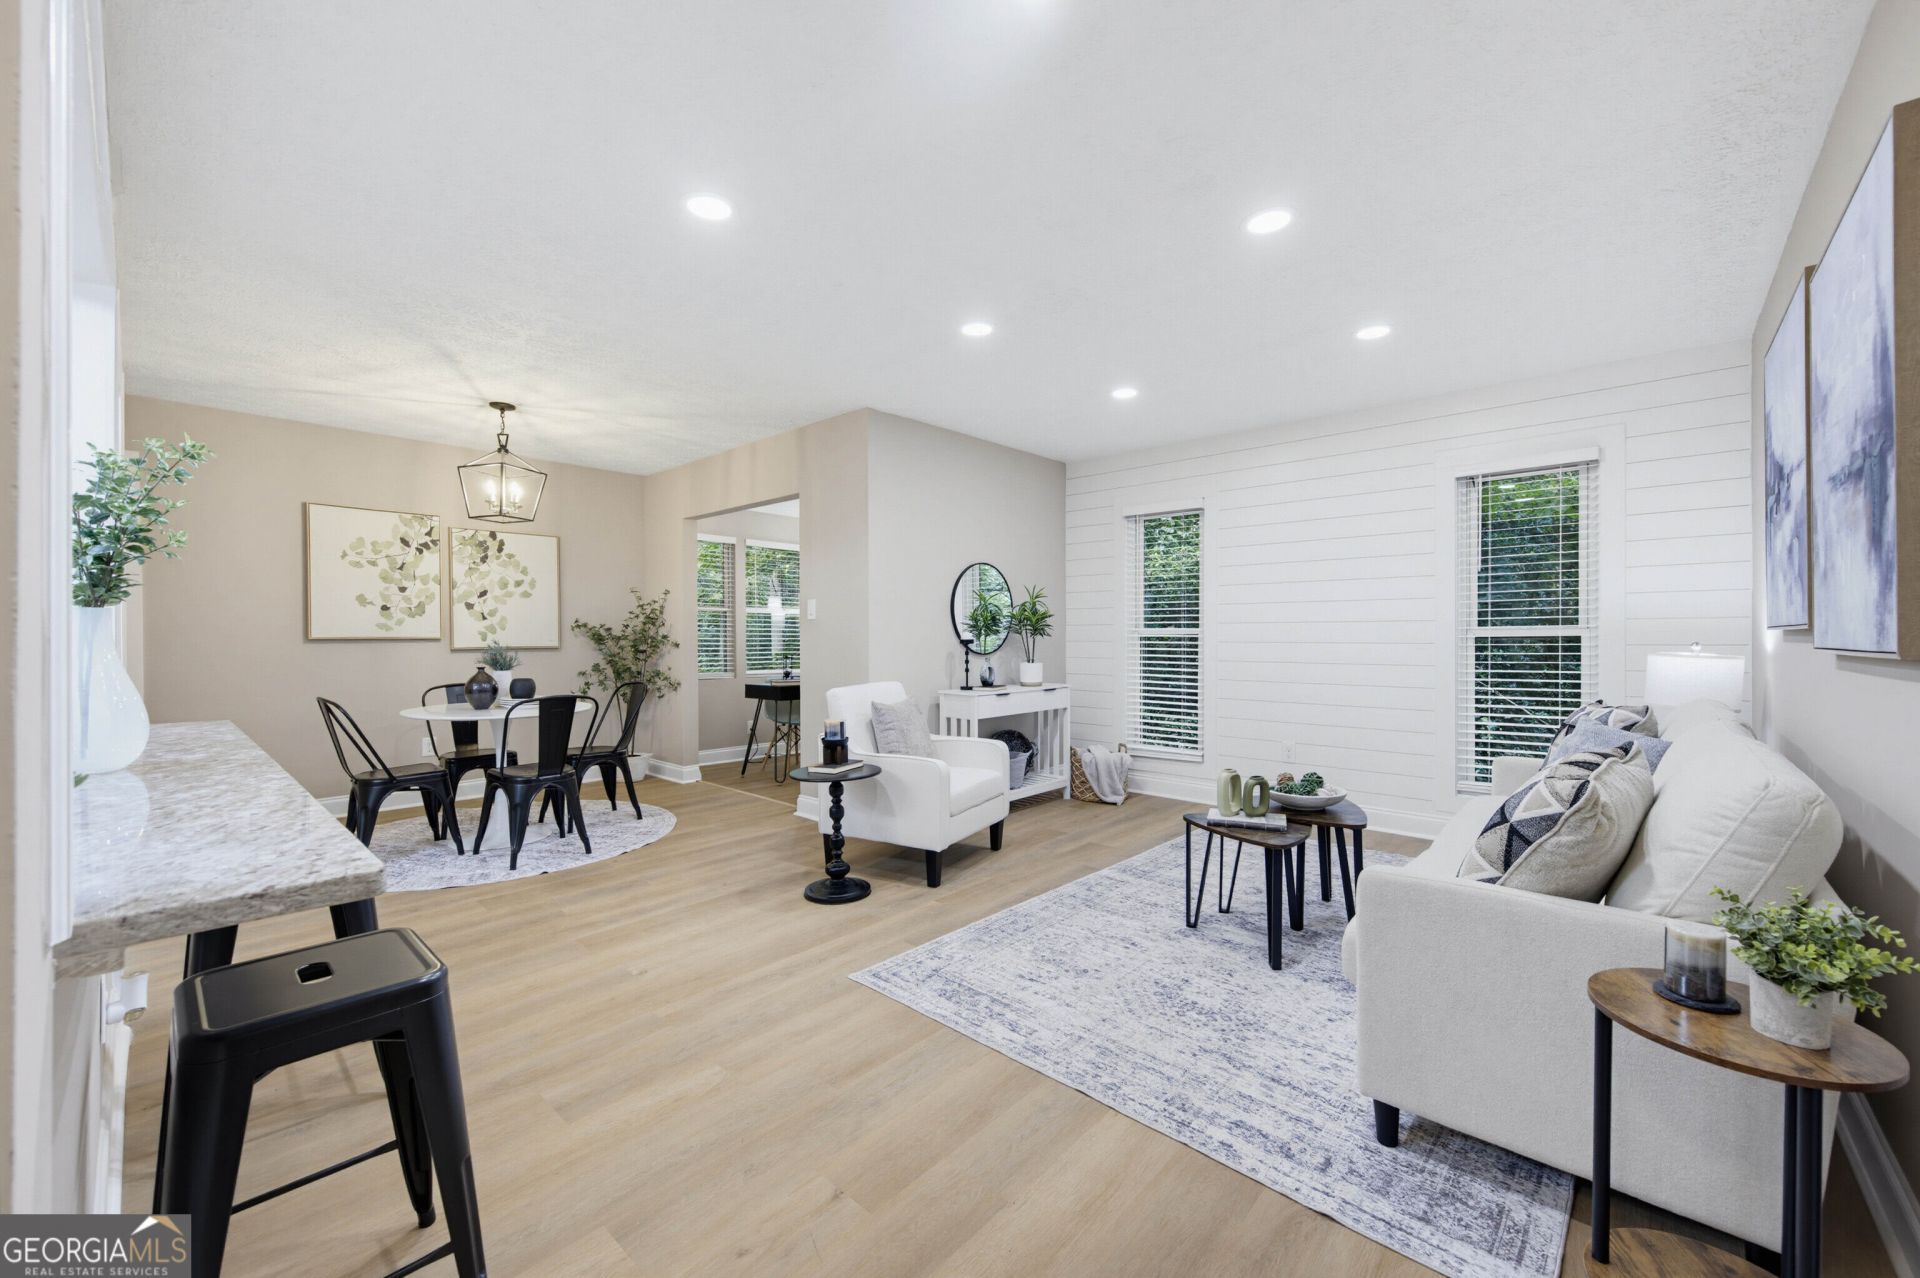
Welcome to your beautifully updated, super affordable one-bedroom condo in the heart of Sandy Springs! This charming home has been completely refurbished, featuring fresh paint, new flooring, and updates throughout. The open layout seamlessly connects the living and dining areas, creating a welcoming space perfect for everyday living or entertaining. The modern kitchen boasts brand-new appliances, new counters and ample cabinet space, while the updated bathroom offers a clean, contemporary feel that complements the overall design. Located in a vibrant community, you'll enjoy fantastic amenities, including swim and tennis facilities, perfect for staying active and social. With low HOA fees, this condo offers a well-maintained environment without breaking the bank. Plus, you're just minutes away from shopping centers, Chastain Park, and a variety of dining options, making it easy to enjoy the best of Sandy Springs. This unit features one assigned parking space, as well as various guest parking options available. Now is your chance to make this refreshed space your own in a prime location!
Property Features
Property Type: Residential - Condominium
Basement: None
Cooling: Heat Pump
Heating: Heat Pump
Home Style: Contemporary
Roof Type: Composition
Stories: 1.0
Taxes: $1,726
Year Built: 1976
Feature Descriptions
Additional Rooms: Den, Family Room
Amenities: Pool, Tennis Court(s)
Appliances: Dishwasher, Disposal, Range, Refrigerator
Days on Site: 2
Dining Room: Dining Rm/Living Rm Combo
Exterior: Block, Wood Siding
Flooring: Laminate, Tile, Vinyl
Interior: Rear Stairs
Parking Notes: Assigned
Sewer: Public Sewer
Swimming Pool: Yes
Topography: Level
Utilities: Cable Available, Electricity Available
Water: Public
Local Schools
High School: Riverwood
Middle School: Ridgeview
Elementary School: High Point
Listed By / Shown By
Listed By
Agency Name: James Realty Services
Agency Phone: 770-904-1687
Shown By
Agent Name: Adriana Hagerman
Agent Phone: Cell: (678) 675-9035
Agency Title: Crye-Leike Real Estate Services

Source: GAMLS
Estimate Your Payment
Estimated Payment
$ 503.55 per month $318.03 Principal & Interest $143.83 Property Tax $41.68 Homeowner's InsuranceChange Payment Information
Privacy Policy / DMCA Notice / ADA Accessibility


This site is hosted, designed and copyright
© 1994 - 2026 by
Delta Media Group, Inc. -- Patent Pending --
5159 Roswell Road, Unit # 1/59 | MLS# 10849027
This condo located at 5159 Roswell Road, Unit # 1/59, Sandy Springs, GA 30342 is currently listed for sale with an asking price of $142,900. This property was built in 1976 and has 1 bedrooms and 1 full baths with 748 sq. ft. Roswell Road, Unit # 1/59 is located in the The Summit subdivision. Search The Summit real estate on www.adrianahagerman.com today.