Adriana Hagerman

BEDS3
BATHS2 full 1 partial
SQUARE FEET3,109
MLS#10815443
STATUSNew
PROPERTY TYPEResidential - Single Family
NEIGHBORHOODNewnan
Property Description
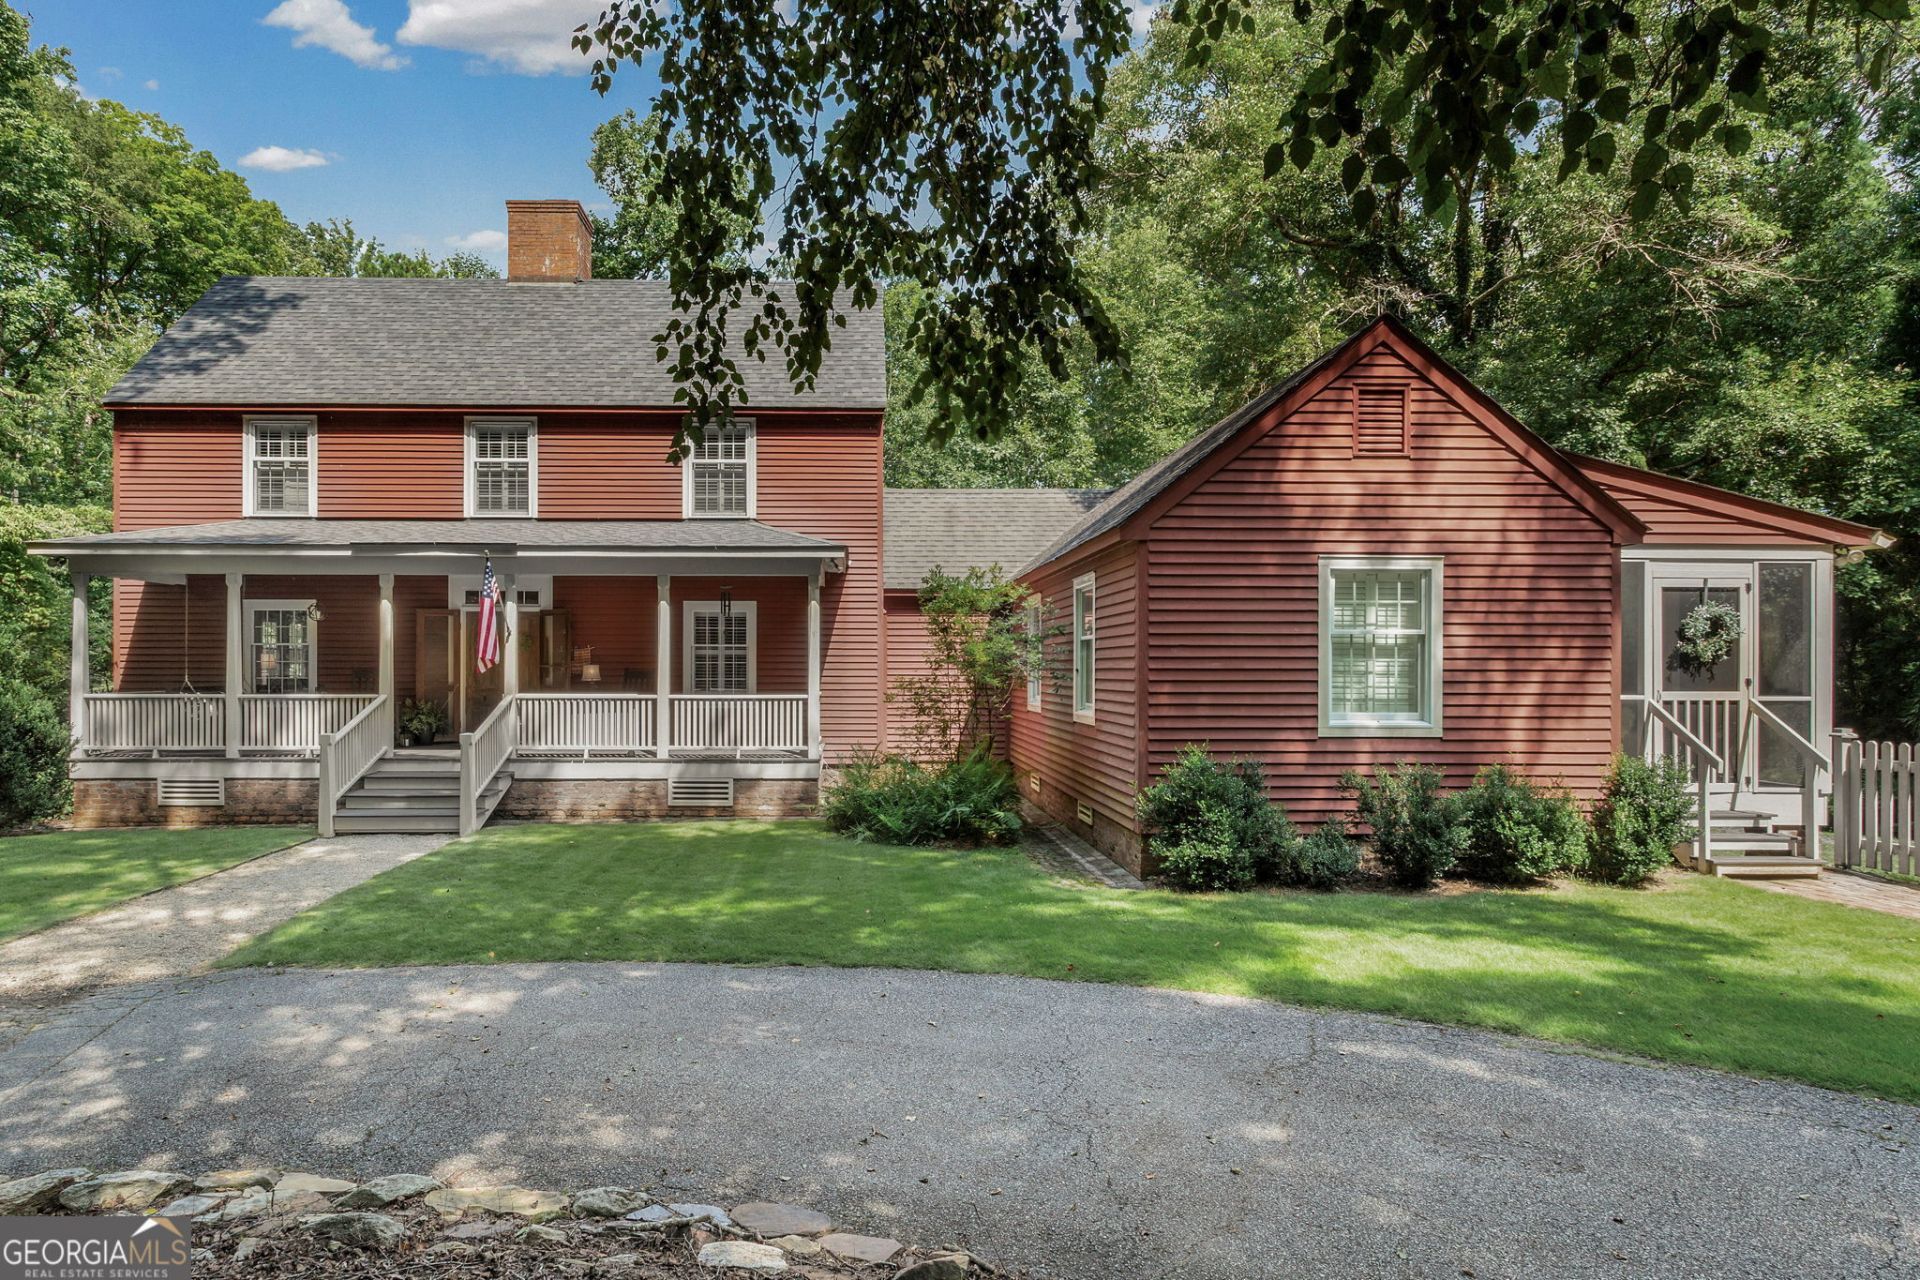
FANTASTIC PRIVATE CUSTOM HOME SITUATED ON 13.69 PRIVATE ACRES Featuring A Detached Four-Car Garage With Guest Quarters Above, Offering Endless Possibilities! Impressive 1,804-square-foot detached shop featuring a double garage, separate single garage, full bathroom, office, kitchenette with wiring in place for a stove, and stairs leading to a floored second level for abundant storage. The gourmet kitchen is a chef's dream, featuring soapstone countertops, subway tile backsplash, butcher block island, LaCanche six-burner double oven/range, commercial-grade stainless vent hood, tiled flooring, and a breakfast area with a beautiful masonry fireplace. Spacious walk-in pantry/coffee bar with pine flooring, stainless refrigerator/freezer, floor-to-ceiling cabinetry, and abundant pantry shelving. Tiled bar just off the kitchen with a stainless prep sink, ample counter space and cabinetry, plus an exterior door leading to the covered porch and deck overlooking the private backyard, perfect for grilling and entertaining. The spacious family room and dining area feature a stunning masonry fireplace, coffered ceiling, pine flooring, and a wall of custom built-ins, bookshelves, and cabinetry. Bright sunroom with walls of crank-out windows providing beautiful views of the mature landscaping. Luxurious main-level primary suite, added in 2020, features plantation shutters, sliding glass doors leading to a fabulous private screened porch, and a walk-in closet with custom built-ins. Spa-inspired primary bath with separate quartz vanities, freestanding soaking tub, and a tiled walk-in shower with a frameless glass enclosure. Laundry room conveniently located off the primary suite hallway with two additional storage closets. Upstairs offers two guest bedrooms, including the former primary suite with painted wood beams, a wall of built-in drawers, two closets, sitting area, plantation shutters, and walk-up attic storage. Guest bathroom features a granite countertop vanity and tub/shower combination. The detached guest quarters above the four-car garage offer approximately 765 heated and cooled square feet, including a bedroom, full bathroom, family room, full kitchen, laundry closet, and luxury vinyl plank flooring, ideal for guests, extended family, a home office, or rental potential. Conveniently located just 10 minutes from Historic Downtown Newnan and only 6 minutes from Newnan High School, this exceptional property offers a rare combination of privacy, quality craftsmanship, versatile living spaces, and outstanding amenities.
Property Features
Property Type: Residential - Single Family
Basement: Crawl Space
Cooling: Ceiling Fan(s), Central Air, Dual
Fireplaces: 2
Garage: 7
Heating: Central, Dual, Electric, Forced Air, Heat Pump, Natural
Home Style: Colonial, Traditional
Lot Size: 13.68 Acres
Roof Type: Composition
Stories: 1.0
Taxes: $5,441
Year Built: 1984
Feature Descriptions
Additional Rooms: Family Room, Foyer, Laundry, Library, Office, Sun Room
Appliances: Dishwasher, Double Oven, Electric Water Heater, Range, Refrigerator, Stainless Steel Appliance(s)
Dining Room: Dining Rm/Living Rm Combo
Exterior: Wood Siding
Fireplace Type: Family Room, Masonry, Other
Flooring: Hardwood, Wood, Vinyl
Interior: Beamed Ceilings, Bookcases, Double Vanity, Master On Main Level, Separate Shower, Soaking Tub, Tile Bath, Walk-In Closet(s)
Kitchen: Breakfast Area, Kitchen Island, Pantry, Second Kitchen, Solid Surface Counters, Walk-in Pantry
Parking Notes: Garage, Storage, Detached, Parking Pad, RV Access/Parking, Boat, Garage Door Opener
Security Features: Smoke Detector(s)
Sewer: Septic Tank
Structures: Garage(s), Guest House, Second Residence, Shed(s), Workshop
Topography: Level, Sloped
Utilities: Cable Available, Electricity Available, High Speed Internet, Natural Gas Available, Phone Available, Water Available
Vegetation: Cleared, Partially Wooded, Wooded
Water: Well
Window Features: Skylight(s)
Local Schools
High School: Newnan
Middle School: Smokey Road
Elementary School: Ruth Hill
Listed By / Shown By
Listed By
Agency Name: Lindsey's Inc., Realtors
Agency Phone: 770-253-6990
Shown By
Agent Name: Adriana Hagerman
Agent Phone: Cell: (678) 675-9035
Agency Title: Crye-Leike Real Estate Services

Source: GAMLS
Estimate Your Payment
Estimated Payment
$ 2,666.06 per month $1,956.27 Principal & Interest $453.42 Property Tax $256.38 Homeowner's InsuranceChange Payment Information
Privacy Policy / DMCA Notice / ADA Accessibility


This site is hosted, designed and copyright
© 1994 - 2026 by
Delta Media Group, Inc. -- Patent Pending --
52 Fox Hollow Run | MLS# 10815443
This single family home located at 52 Fox Hollow Run, Newnan, GA 30263 is currently listed for sale with an asking price of $879,000. This property was built in 1984 and has 3 bedrooms and 2 full and 1 partial baths with 3109 sq. ft.Search Newnan real estate on www.adrianahagerman.com today.